

Member Features
Find Real Estate Bargain!
Full foreclosure details
Home value, equity and ownership info
Find homes priced below market
Get full access with a FREE Account
Already a member?
$1,198,999
Listing Price5beds
7baths
6,304sqft
30,056sqft lot
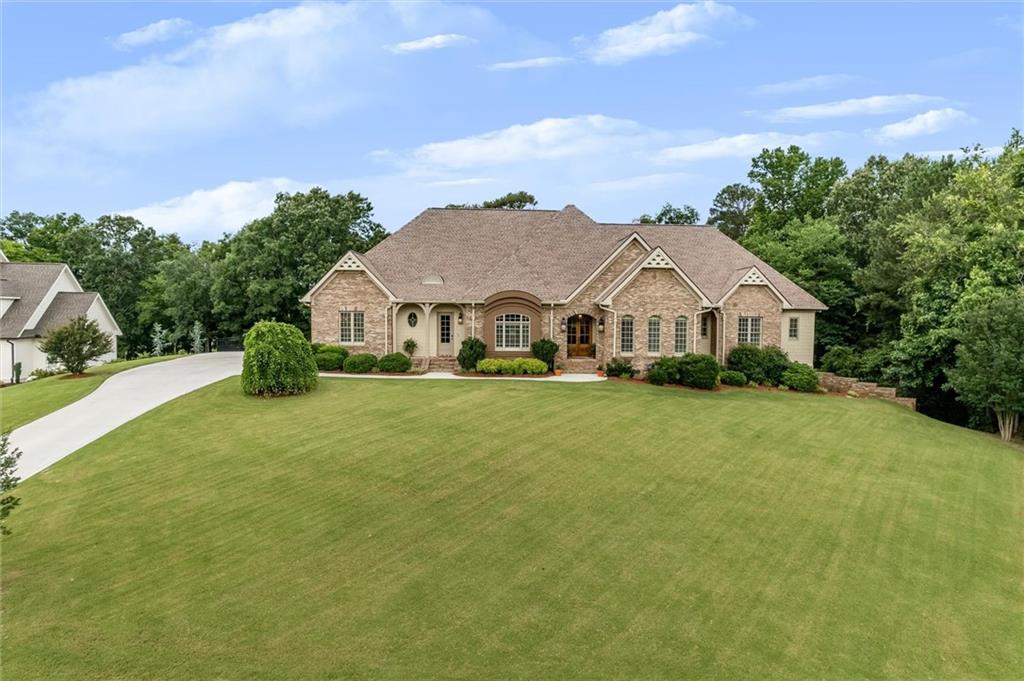
117 Brown Farm Ter Sw, Calhoun, GA 30701
Member Features
Find Real Estate Bargain!
Full foreclosure details
Home value, equity and ownership info
Find homes priced below market
Get full access with a FREE Account
Already a member?
For Sale
Off Market
Home type
Price / sqft
Year built
Home Details
Step inside the beautiful double wooden doors to experience true executive living at its finest. This French country home is a must see - brilliantly crafted with charming design, premium finishes, and exceptional attention to detail. Immediately upon entering the grand foyer, the elegant light and bright aura of the home takes your breath away. Situated just off the foyer is an office/flex space, which can serve as an additional bedroom, features double french doors offering a perfect atmosphere for work-life balance. Opposite the foyer, a keeping room or optional dining room that further enhances the perfect atmosphere for entertaining. New white oak hardwood floors throughout the main level guide you into the heart of the home - the great room that stretches into the kitchen and dining area, ideal for hosting holiday gatherings. The chefs kitchen boats new high-end stainless appliances, including a sub-zero refrigerator, sleek quartz countertops, ample storage with custom pantry closets, a spacious island perfect for casual dining and conversion, and an appliance pantry. The great room, with its stone gas fireplace, creates a cozy and sophisticated atmosphere for entertaining guests or enjoying quiet nights in. The spacious primary suite on the main level features a two-sided fireplace and a sitting area, offering a peaceful haven to unwind. The spa-like ensuite bath includes an updated spacious walk-in tile shower, a modern soaking tub, and his & hers vanities, ensuri
Interior Details
6304
5
7
Has Heating:
Yes
Heating Type:
Central
Has Cooling:
Yes
Cooling Type:
Central
Has Fuel:
Yes
Fuel Type:
Electric
Has Basement:
No
Basement Type:
Finished
Has Flooring:
No
Flooring Type:
Hardwood
Has Fireplace:
Yes
Fireplace Type:
N/A
Property Details
30056
Yes
Yes
Type:
N/A
Location:
N/A
Status:
N/A
Number of Spaces:
N/A
No
No
No
No
No
No
No
Construction Details
N/A
Brick/stone (brick And/or Stone)
N/A
Hip
Composition Shingle
Tax History
Year
Amount
Land
Improvement
Percent Change
Assessment
2020
$5,235
$9,800
$174,956
--%
$184,756
2019
$5,263
$9,800
$174,956
--%
$184,756
2018
$5,101
$9,800
$169,320
--%
$179,120
2017
$5,019
$9,800
$161,560
--%
$171,360
2016
$5,030
$9,800
$161,560
--%
$171,360
2014
$4,781
$9,800
$156,398
--%
$166,198
2013
$4,820
$9,800
$156,398
--%
$166,198
2011
$4,807
$9,800
$156,398
--%
$166,198

Average Home Price in 30701
Nearby Properties
Zip Code
Price
Bed
Bath
Sqft
Lot
Sold Date
$1,198,999
$1,198,999
5 Beds
7 Baths
6,304 Sqft
30,056 Lot (sqft)
Sold 09/29/2026




