
Member Features
Find Real Estate Bargain!
Full foreclosure details
Home value, equity and ownership info
Find homes priced below market
Get full access with a FREE Account
Already a member?
$559,900
Listing Price6beds
5baths
4,020sqft
8,361sqft lot
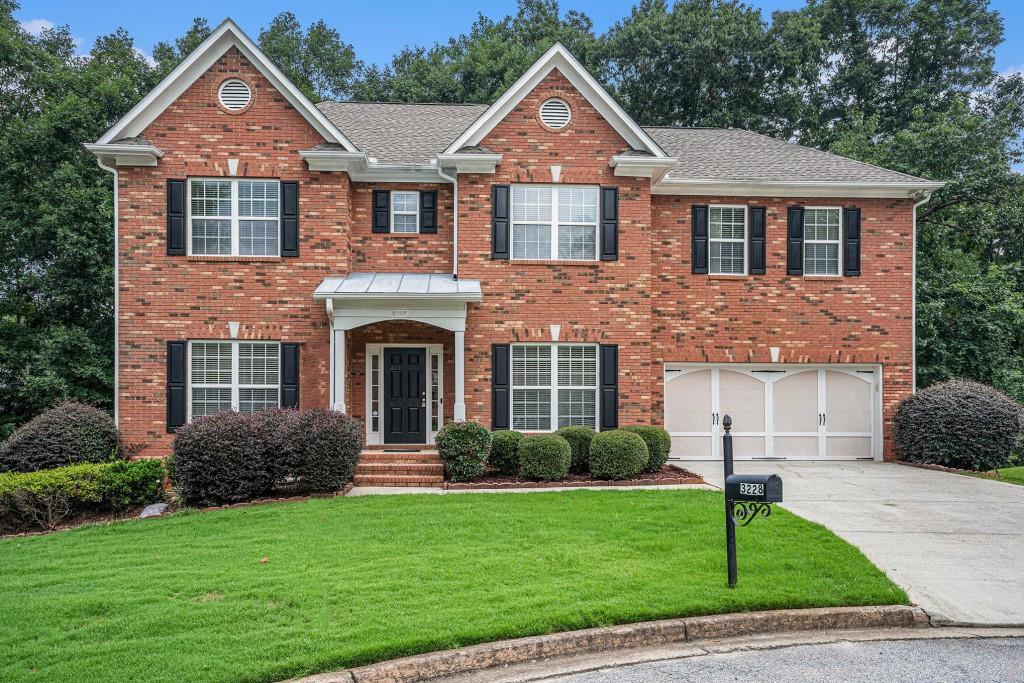
3228 Brookwood Oak Ln Sw, Lilburn, GA 30047
Member Features
Find Real Estate Bargain!
Full foreclosure details
Home value, equity and ownership info
Find homes priced below market
Get full access with a FREE Account
Already a member?
For Sale
Off Market
Home type
Price / sqft
Year built
Home Details
Brick Traditional in Lilburn! Situated in the Award-Winning Brookwood School District, this home offers a Flowing Floorplan with stunning details throughout. A Foyer Entrance welcomes you inside the home. To your left, you'll discover a Formal Living Room that is perfect for a Home Office. To your right, a Formal Dining Room with a Tray Ceiling and Crown Molding that seamlessly connects to the Kitchen. The Kitchen is the true heart of the home and offers Tile Backsplash and a Breakfast Room with Access to the Rear Deck - perfect for morning coffee or al fresco dining. Entertaining is easy in the Spacious Family Room featuring a cozy Fireplace. A convenient Half Bathroom rounds out the main level. Upstairs, retreat to the luxurious Owner's Suite featuring a Tray Ceiling, Sitting Room, Spacious Walk-In Closet, and a Private Ensuite Bathroom with Dual Vanities, a Soaking Tub, and a Separate Shower. An additional Four Bedrooms and Two Bathrooms ensures comfort and convenience for all. Downstairs, a Finished Basement offers the perfect Flexible Living Space. Enjoy a Large Living Space, Full Kitchen, a Full Bathroom, and Two Bonus Rooms that could easily be used as Bedrooms! Perfect for an In-Law Suite. Outside, a Rear Deck overlooks the Backyard and a Wooded View ensures privacy. Minutes to Ronald Reagan Park, Piedmont Eastside Hospital, Shopping, Dining, and more with Easy Highway Access!
Interior Details
4020
6
5
Has Heating:
Yes
Heating Type:
Forced Air With Air Conditioning
Has Cooling:
Yes
Cooling Type:
Central
Has Fuel:
Yes
Fuel Type:
Gas
Has Basement:
No
Basement Type:
Partial
Has Flooring:
No
Flooring Type:
N/A
Has Fireplace:
Yes
Fireplace Type:
N/A
Property Details
8361
Yes
Yes
Type:
Garage, Attached
Location:
N/A
Status:
N/A
Number of Spaces:
2
No
No
No
No
Yes
No
No
Construction Details
Conventional
Brick
N/A
Gable/hip
Composition Shingle
Tax History
Year
Amount
Land
Improvement
Percent Change
Assessment
2020
$5,103
$23,200
$114,800
--%
$138,000
2019
$4,920
$23,200
$114,800
--%
$138,000
2017
$4,735
$23,200
$120,680
--%
$143,880
2017
$4,735
$21,200
$109,600
--%
$130,800
2016
$3,650
$18,400
$82,560
--%
$100,960
2014
$3,361
$18,400
$100,000
--%
$118,400
2013
$3,372
$16,000
$75,440
--%
$91,440
2012
$3,195
$16,000
$75,440
--%
$91,440

Average Home Price in 30047
Nearby Properties
Zip Code
Price
Bed
Bath
Sqft
Lot
Sold Date
$596,673
5 Beds
4 Baths
3,801 Sqft
16,194 Lot (sqft)
Sold 10/05/2026
$559,900
6 Beds
5 Baths
4,020 Sqft
8,361 Lot (sqft)
Sold 09/29/2026
$599,000
4 Beds
4 Baths
3,874 Sqft
18,730 Lot (sqft)
Sold 10/06/2026
$785,690
4 Beds
4 Baths
4,274 Sqft
16,677 Lot (sqft)
Sold 10/05/2026




