Member Features
Find Real Estate Bargain!
Full foreclosure details
Home value, equity and ownership info
Find homes priced below market
Get full access with a FREE Account
Already a member?
$772,500
Listing Price3beds
2.5baths
2,378sqft
44,431sqft lot
1 Brookwood Dr, Newtown, CT 06470
Member Features
Find Real Estate Bargain!
Full foreclosure details
Home value, equity and ownership info
Find homes priced below market
Get full access with a FREE Account
Already a member?
For Sale
Off Market
Home type
Price / sqft
Year built
Home Details
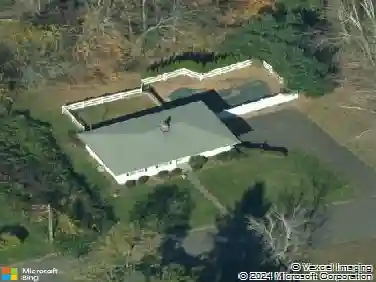
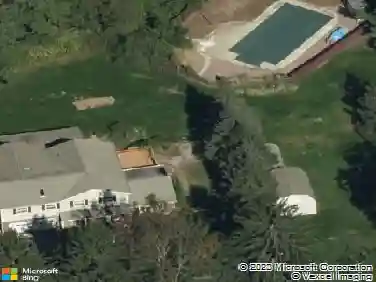
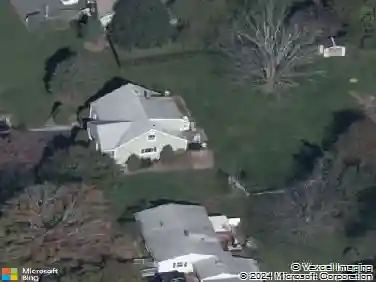
Welcome to 1 Brookwood Drive, a beautifully renovated home designed for today's lifestyle with a fresh, contemporary feel. The heart of the home is the expansive great room featuring vaulted ceilings, an open dining area, and a custom kitchen renovated in 2022 with inset cabinetry, high-end appliances, and an oversized island ideal for gathering and entertaining. French doors lead to a spacious Trex deck with cable railings, creating the perfect setting for summer dining and relaxation. The main level offers three generously sized bedrooms and a fully renovated bathroom. The finished lower level provides exceptional flexibility with a recreation room that may also serve as a guest area, a second full bathroom, gym, mudroom, and laundry room conveniently located off the garage. The true showstopper is the private, level, fully fenced backyard featuring a newer heated saltwater pool with a stunning surround, covered patio, firepit, raised garden beds, and plenty of room to entertain or unwind. Located in the desirable southwest corner with convenient access to commuting routes, shopping, and amenities. Premium 9.13KWh 25-panel solar system installed 2023. Assumable solar lease $125/month, providing exceptionally low year round energy costs. All major renovations have been completed since 2022. This exceptional home is truly a must-see. - Front door to be replaced prior to a closing.
Interior Details
2378
3
2.5
Has Heating:
Yes
Heating Type:
Hot Water
Has Cooling:
Yes
Cooling Type:
N/A
Has Fuel:
Yes
Fuel Type:
Oil
Has Basement:
No
Basement Type:
Basement (unspecified)
Has Flooring:
No
Flooring Type:
N/A
Has Fireplace:
Yes
Fireplace Type:
N/A
Property Details
44431
Yes
Yes
Type:
Garage, Detached
Location:
N/A
Status:
N/A
Number of Spaces:
0
N/A
N/A
N/A
N/A
N/A
N/A
N/A
Construction Details
Raised Ranch
Aluminum/vinyl
N/A
Gable
Shingle
Tax History
Year
Amount
Land
Improvement
Percent Change
Assessment
2020
$6,890
$80,620
$117,610
--%
$198,230
2019
$6,892
$80,620
$117,610
--%
$198,230
2018
$6,787
$80,620
$117,610
--%
$198,230
2017
$6,598
$81,000
$113,800
--%
$194,800
2016
$6,545
$81,000
$113,800
--%
$194,800
2014
$6,489
$81,000
$113,800
--%
$194,800
2011
$6,491
$81,000
$113,800
--%
$194,800

Average Home Price in 06470
Nearby Properties
Zip Code
Price
Bed
Bath
Sqft
Lot
Sold Date
$746,876
$746,876
4 Beds
2.5 Baths
2,604 Sqft
56,192 Lot (sqft)
Sold 10/26/2026
$649,923
3 Beds
2.5 Baths
2,100 Sqft
81,893 Lot (sqft)
Sold 10/26/2026
$590,384
$590,384
3 Beds
2.5 Baths
2,257 Sqft
45,738 Lot (sqft)
Sold 10/26/2026
$904,591
$904,591
4 Beds
2.5 Baths
2,346 Sqft
187,744 Lot (sqft)
Sold 10/27/2026
$748,000
$748,000
4 Beds
2.5 Baths
2,464 Sqft
100,624 Lot (sqft)
Sold 10/27/2026