
Member Features
Find Real Estate Bargain!
Full foreclosure details
Home value, equity and ownership info
Find homes priced below market
Get full access with a FREE Account
Already a member?
$921,727
Listing Price5beds
5baths
2,466sqft
43,560sqft lot
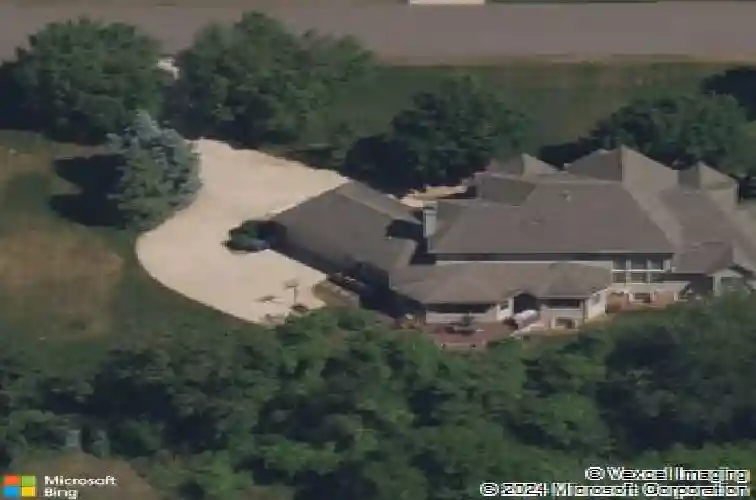
6465 Brookview Dr, Saline, MI 48176
Member Features
Find Real Estate Bargain!
Full foreclosure details
Home value, equity and ownership info
Find homes priced below market
Get full access with a FREE Account
Already a member?
For Sale
Home type
Price / sqft
Year built
Home Details
Elegance, luxury, and charm define this estate-style home, offering over 3,900 square feet of above-grade living space plus an additional 2,300 square feet in the finished lower level. The home features 5 bedrooms, 4 full bathrooms, and 2 half bathrooms, along with a beautiful three-season room overlooking the private backyard. The main level includes a formal living room, a great room, two office spaces, and a gourmet kitchen with newer high-end stainless steel appliances. Hardwood floors run throughout the first level. The expansive primary ensuite offers a private sitting room and a large, luxurious bathroom. The finished lower level provides a media area, a kitchenette, an additional full bedroom, and a large flexible space ideal for a home gym or a children's play area. Ample storage is found throughout, along with a three-car garage. Perfect for multigenerational living or aging in place, this home is a true entertainer's delight. Ideally located less than five minutes from downtown Saline and just 10 minutes from downtown Ann Arbor.
Interior Details
2466
5
5
Has Heating:
Yes
Heating Type:
Forced Air With Air Conditioning
Has Cooling:
No
Cooling Type:
N/A
Has Fuel:
No
Fuel Type:
N/A
Has Basement:
No
Basement Type:
Basement (unspecified)
Has Flooring:
No
Flooring Type:
N/A
Has Fireplace:
Yes
Fireplace Type:
N/A
Property Details
43560
No
No
Type:
N/A
Location:
N/A
Status:
N/A
Number of Spaces:
N/A
N/A
N/A
N/A
N/A
N/A
N/A
N/A
Construction Details
Custom Design
N/A
N/A
N/A
N/A
Tax History
Year
Amount
Land
Improvement
Percent Change
Assessment
2018
$14,248
$0
$0
--%
$363,500
2019
$14,242
$0
$0
--%
$368,100
2016
$12,745
$0
$0
--%
$374,100
2017
$12,731
$0
$0
--%
$339,600
2016
$12,745
$0
$0
--%
$331,000
2014
$9,784
$0
$0
--%
$300,500
2013
$9,495
$0
$0
--%
$273,000
2012
$9,245
$0
$0
--%
$261,787

Average Home Price in 48176
Nearby Properties
Zip Code
Price
Bed
Bath
Sqft
Lot
Sold Date
$590,218
$590,218
4 Beds
2.5 Baths
2,348 Sqft
50,094 Lot (sqft)
Sold 06/24/2026
$921,727
$921,727
5 Beds
5 Baths
2,466 Sqft
43,560 Lot (sqft)
Sold 10/18/2026
$927,134
$927,134
5 Beds
3.5 Baths
2,573 Sqft
50,530 Lot (sqft)
Sold 10/13/2026
$836,354
$836,354
4 Beds
3 Baths
2,712 Sqft
43,560 Lot (sqft)
Sold 10/18/2026




