Member Features
Find Real Estate Bargain!
Full foreclosure details
Home value, equity and ownership info
Find homes priced below market
Get full access with a FREE Account
Already a member?
$650,112
Listing Price3beds
2.5baths
2,798sqft
3,550sqft lot
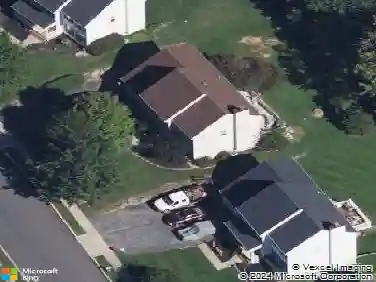
1248 Brookstone Dr, Garnet Valley, PA 19060
Member Features
Find Real Estate Bargain!
Full foreclosure details
Home value, equity and ownership info
Find homes priced below market
Get full access with a FREE Account
Already a member?
For Sale
Home type
Price / sqft
Year built
Home Details
Step into a home that instantly feels like the one youve been waiting for. Nestled in the award-winning Garnet Valley School District, this beautifully maintained townhome blends elegance, comfort, and everyday convenience in all the right ways. From the moment you enter, the welcoming foyer sets the tone with its soaring vaulted ceiling and open staircase, a bright and airy introduction to what lies ahead. The main level unfolds with a seamless open-concept design, where rich hardwood floors and recessed lighting create a warm, polished feel throughout. Sunlight pours through oversized windows in the living room, while graceful archways with classic columns guide you into the dining room and family room, each space thoughtfully designed for both entertaining and relaxed living. A cozy fireplace anchors the family room, making it the perfect place to gather. At the heart of the home, the kitchen shines with timeless style and functionality. Featuring 42" white cabinetry, a ceramic tile backsplash, and bi-level granite countertops with a breakfast bar, its a space thats as practical as it is inviting. Sliding glass doors lead to an expansive deck, ideal for morning coffee or evening unwinding, overlooking a peaceful, wooded backdrop and offering direct access to the rear yard. Upstairs, the primary suite is a true retreat. With its dramatic vaulted ceiling, dual walk-in closets, and spacious layout, it offers both luxury and comfort. The en-suite bath is equally impressive, co
Interior Details
2798
3
2.5
Has Heating:
Yes
Heating Type:
Central
Has Cooling:
Yes
Cooling Type:
Central
Has Fuel:
Yes
Fuel Type:
Gas
Has Basement:
No
Basement Type:
Full
Has Flooring:
No
Flooring Type:
N/A
Has Fireplace:
Yes
Fireplace Type:
N/A
Property Details
3550
Yes
Yes
Type:
N/A
Location:
N/A
Status:
N/A
Number of Spaces:
N/A
N/A
N/A
N/A
N/A
N/A
N/A
N/A
Construction Details
Townhouse
Aluminum/vinyl
N/A
N/A
N/A
Tax History
Year
Amount
Land
Improvement
Percent Change
Assessment
2020
$9,592
$64,160
$171,145
--%
$235,305
2019
$9,455
$64,160
$171,145
--%
$235,305
2018
$12,065
$0
$0
--%
$304,920
2017
$11,835
$0
$0
--%
$304,920
2016
$11,620
$0
$0
--%
$304,920
2014
$11,284
$0
$0
--%
$304,920
2013
$11,089
$0
$0
--%
$304,920

Average Home Price in 19060
Nearby Properties
Zip Code
Price
Bed
Bath
Sqft
Lot
Sold Date
$653,031
4 Beds
3 Baths
2,669 Sqft
6,438 Lot (sqft)
Sold 09/23/2026
$802,395
4 Beds
2.5 Baths
2,755 Sqft
56,976 Lot (sqft)
Sold 08/25/2026
$647,969
3 Beds
2.5 Baths
2,904 Sqft
6,447 Lot (sqft)
Sold 08/25/2026
$667,409
3 Beds
2.5 Baths
2,992 Sqft
6,247 Lot (sqft)
Sold 08/21/2026
$676,239
3 Beds
2.5 Baths
3,004 Sqft
5,702 Lot (sqft)
Sold 06/17/2026
$699,900
4 Beds
4 Baths
2,528 Sqft
8,925 Lot (sqft)
Sold 10/26/2026
$650,000
3 Beds
3 Baths
2,971 Sqft
6,747 Lot (sqft)
Sold 10/26/2026
$725,000
3 Beds
2.5 Baths
2,940 Sqft
4,635 Lot (sqft)
Sold 10/27/2026
$729,900
4 Beds
4 Baths
3,108 Sqft
6,865 Lot (sqft)
Sold 10/26/2026