Member Features
Find Real Estate Bargain!
Full foreclosure details
Home value, equity and ownership info
Find homes priced below market
Get full access with a FREE Account
Already a member?
$499,661
Listing Price5beds
4baths
2,280sqft
18,295sqft lot
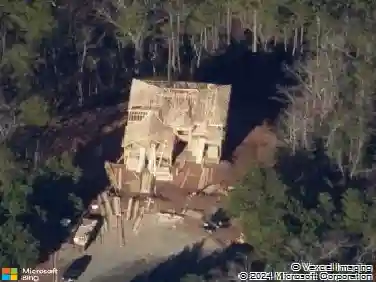
31 Brookside Way Nw, Cartersville, GA 30121
Member Features
Find Real Estate Bargain!
Full foreclosure details
Home value, equity and ownership info
Find homes priced below market
Get full access with a FREE Account
Already a member?
For Sale
Home type
Price / sqft
Year built
Home Details
Welcome Home to 31 Brookside Way NW! Step into this beautifully updated 3-story home offering 5 bedrooms, 5 bathrooms, and a 2-car garage, perfectly designed for modern living and everyday comfort. The main level features updated finishes throughout, including LVP flooring and 9-foot ceilings, all centered around an open-concept layout that seamlessly connects the living room, dining room, and kitchen. The living room is filled with natural light from multiple windows and includes a cozy fireplace, while the dining room sits ideally between the living area and the kitchen, creating a wonderful flow for entertaining. The kitchen boasts white cabinetry, a large island, solid-surface countertops, a tiled backsplash, stainless steel appliances, and a spacious walk-in pantry located next to an area that would be a perfect space for a mudroom. French doors off the dining room lead to a screened-in back porch overlooking a level backyard, offering a peaceful place to relax. A bedroom and full bathroom on the main level provide excellent flexibility for guests, a home office, or multigenerational living. Upstairs, you will find four spacious bedrooms, including the impressive En-Suite. All three secondary bedrooms feature walk-in closets, and the oversized laundry room is conveniently located on this level. The En-Suite stands out with its abundance of natural light and a beautifully designed en-suite bathroom that includes double vanities, a linen closet, a large walk-in shower, and
Interior Details
2280
5
4
Has Heating:
Yes
Heating Type:
Central
Has Cooling:
Yes
Cooling Type:
Central
Has Fuel:
No
Fuel Type:
N/A
Has Basement:
No
Basement Type:
N/A
Has Flooring:
No
Flooring Type:
Tile (unspecified)
Has Fireplace:
Yes
Fireplace Type:
N/A
Property Details
18295
Yes
Yes
Type:
N/A
Location:
N/A
Status:
N/A
Number of Spaces:
N/A
No
No
No
No
No
No
No
Construction Details
Ranch
Fiber Cement Siding (hardi-board/hardi-plank)
N/A
Gable
Composition Shingle
Tax History
Year
Amount
Land
Improvement
Percent Change
Assessment
2020
$274
$10,000
$0
--%
$10,000
2019
$33
$1,200
$0
--%
$1,200
2018
$278
$10,000
$0
--%
$10,000
2017
$280
$10,000
$0
--%
$10,000
2016
$101
$3,600
$0
--%
$3,600
2014
$105
$3,600
$0
--%
$3,600
2013
$99
$3,600
$0
--%
$3,600
2012
$351
$6,000
$0
--%
$6,000

Average Home Price in 30121
Nearby Properties
Zip Code
Price
Bed
Bath
Sqft
Lot
Sold Date
$487,813
4 Beds
3.5 Baths
2,313 Sqft
16,553 Lot (sqft)
Sold 08/03/2026
$595,000
5 Beds
4 Baths
2,594 Sqft
34,848 Lot (sqft)
Sold 09/29/2026
$550,000
5 Beds
4 Baths
2,154 Sqft
45,302 Lot (sqft)
Sold 10/26/2026
$339,900
5 Beds
3 Baths
2,072 Sqft
28,750 Lot (sqft)
Sold 10/27/2026
$430,000
4 Beds
3 Baths
2,482 Sqft
15,246 Lot (sqft)
Sold 10/26/2026
$529,900
4 Beds
4 Baths
2,421 Sqft
16,117 Lot (sqft)
Sold 10/13/2026
$474,900
5 Beds
4 Baths
2,264 Sqft
17,424 Lot (sqft)
Sold 10/26/2026