Member Features
Find Real Estate Bargain!
Full foreclosure details
Home value, equity and ownership info
Find homes priced below market
Get full access with a FREE Account
Already a member?
$535,000
Listing Price4beds
3baths
3,362sqft
6,000sqft lot
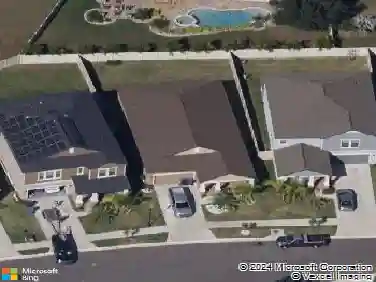
13071 Brookside Moss Dr, Riverview, FL 33579
Member Features
Find Real Estate Bargain!
Full foreclosure details
Home value, equity and ownership info
Find homes priced below market
Get full access with a FREE Account
Already a member?
For Sale
Off Market
Home type
Price / sqft
Year built
Home Details
Virtually Staged. Beautiful tree views, no backyard neighbors, and a large, fully fenced yard create a peaceful setting for this popular Holden floor plan in Belmond Reserve at Cedarbrook. A charming front porch and paver driveway provide a welcoming first impression, while inside, 3,362 square feet offer four bedrooms, three full bathrooms, and a spacious upstairs loft.nnThe main level blends open gathering spaces with thoughtful details for everyday living. A formal dining room connects to the kitchen through a butlers pantry, providing a convenient spot for serving, a coffee station, or a beverage bar. Featuring 42-inch espresso cabinetry, granite countertops, a generous island, and an expansive walk-in pantry, the kitchen opens to the great room, where views of the trees bring a sense of calm indoors. A first-floor bedroom and adjacent full bathroom offer flexibility for guests or a home office, while a mudroom near the garage helps keep daily essentials organized.nnUpstairs, the oversized loft provides room for a second living area, game room, or movie nights. The spacious primary suite includes a private sitting area and an impressive walk-in closet with direct access to the laundry room. The primary bathroom features split vanities, custom shelving, a walk-in shower, a garden tub, and a separate water closet. Two additional bedrooms and a full bathroom complete the second floor.nnOutside, the generously sized, fully fenced backyard offers plenty of space to play, garde
Interior Details
3362
4
3
Has Heating:
Yes
Heating Type:
Central
Has Cooling:
Yes
Cooling Type:
Central
Has Fuel:
No
Fuel Type:
N/A
Has Basement:
No
Basement Type:
N/A
Has Flooring:
No
Flooring Type:
Tile (unspecified)
Has Fireplace:
Yes
Fireplace Type:
N/A
Property Details
6000
No
No
Type:
Garage, Attached
Location:
N/A
Status:
N/A
Number of Spaces:
0
No
No
No
No
Yes
No
No
Construction Details
Contemporary
Brick/stone (brick And/or Stone)
N/A
Gable/hip
Asphalt
Tax History
Year
Amount
Land
Improvement
Percent Change
Assessment

Average Home Price in 33579
Nearby Properties
Zip Code
Price
Bed
Bath
Sqft
Lot
Sold Date
$665,000
5 Beds
4 Baths
3,678 Sqft
7,205 Lot (sqft)
Sold 10/26/2026
$599,900
5 Beds
5 Baths
3,629 Sqft
7,202 Lot (sqft)
Sold 10/12/2026
$469,900
6 Beds
3 Baths
3,326 Sqft
6,845 Lot (sqft)
Sold 11/02/2026
$609,900
5 Beds
5 Baths
3,629 Sqft
7,202 Lot (sqft)
Sold 10/13/2026
$448,000
5 Beds
2 Baths
2,949 Sqft
6,502 Lot (sqft)
Sold 10/13/2026
$639,900
4 Beds
4 Baths
3,219 Sqft
7,200 Lot (sqft)
Sold 09/29/2026
$436,326
5 Beds
3 Baths
2,937 Sqft
6,422 Lot (sqft)
Sold 10/26/2026
$589,000
4 Beds
3 Baths
3,316 Sqft
8,313 Lot (sqft)
Sold 10/26/2026
$495,000
5 Beds
4 Baths
3,638 Sqft
6,600 Lot (sqft)
Sold 10/26/2026