Member Features
Find Real Estate Bargain!
Full foreclosure details
Home value, equity and ownership info
Find homes priced below market
Get full access with a FREE Account
Already a member?
$492,091
Listing Price3beds
3baths
2,531sqft
11,710sqft lot
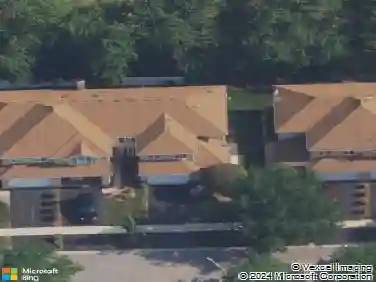
8200 Brookside Glen Dr, Tinley Park, IL 60487
Member Features
Find Real Estate Bargain!
Full foreclosure details
Home value, equity and ownership info
Find homes priced below market
Get full access with a FREE Account
Already a member?
For Sale
Home type
Price / sqft
Year built
Home Details
Welcome to....8200 Brookside Glen. impressive curb appeal with lush mature landscape welcomes you to this solid, custom three-step ranch. Inviting front porch as you step into this 3 bedroom 2 1/2 bath home with hardwood flooring, volume ceilings and spacious kitchen with huge center island that is open to family room. Primary bedroom with private full bath and large customized walk in closet. Main level laundry. Gorgeous fenced in back yard with extra large patio. Additional improvements include New Furnace and A/C in 24, gutters, stove and microwave replaced in 2025. Ideally priced and perfectly located! You'll enjoy convenient access to top-rated schools, shopping, dining, and expressways. Pride of ownership shines throughout making this home move-in ready just waiting for it's new owner to add their personal touches!
Interior Details
2531
3
3
Has Heating:
Yes
Heating Type:
Central
Has Cooling:
Yes
Cooling Type:
N/A
Has Fuel:
No
Fuel Type:
N/A
Has Basement:
No
Basement Type:
Basement (unspecified)
Has Flooring:
No
Flooring Type:
N/A
Has Fireplace:
Yes
Fireplace Type:
N/A
Property Details
11710
No
No
Type:
Garage, Attached
Location:
N/A
Status:
N/A
Number of Spaces:
2
N/A
N/A
N/A
N/A
N/A
N/A
N/A
Construction Details
Ranch
Brick
N/A
Gable/hip
Composition Shingle
Tax History
Year
Amount
Land
Improvement
Percent Change
Assessment
2019
$10,448
$21,797
$92,388
--%
$114,185
2018
$9,792
$21,170
$89,732
--%
$110,902
2017
$9,774
$20,676
$87,637
--%
$108,313
2016
$9,644
$19,967
$84,633
--%
$104,600
2015
$9,257
$19,264
$81,653
--%
$100,917
2013
$8,911
$19,378
$82,136
--%
$101,514
2012
$9,804
$20,398
$95,417
--%
$115,815
2011
$9,358
$21,472
$100,439
--%
$121,911

Average Home Price in 60487
Nearby Properties
Zip Code
Price
Bed
Bath
Sqft
Lot
Sold Date
$554,900
4 Beds
3 Baths
2,496 Sqft
10,926 Lot (sqft)
Sold 10/07/2026
$522,588
4 Beds
3 Baths
2,680 Sqft
13,130 Lot (sqft)
Sold 08/07/2026
$526,041
4 Beds
3 Baths
2,724 Sqft
11,751 Lot (sqft)
Sold 07/25/2026
$528,388
3 Beds
3 Baths
2,733 Sqft
13,489 Lot (sqft)
Sold 07/22/2026
$599,000
3 Beds
3 Baths
2,848 Sqft
12,319 Lot (sqft)
Sold 10/13/2026
$490,354
4 Beds
3 Baths
2,687 Sqft
11,752 Lot (sqft)
Sold 10/13/2026
$613,229
4 Beds
3 Baths
2,910 Sqft
13,009 Lot (sqft)
Sold 10/18/2026
$449,000
4 Beds
3 Baths
2,670 Sqft
17,985 Lot (sqft)
Sold 11/15/2025
$485,843
3 Beds
3.5 Baths
2,437 Sqft
11,294 Lot (sqft)
Sold 10/18/2026