Member Features
Find Real Estate Bargain!
Full foreclosure details
Home value, equity and ownership info
Find homes priced below market
Get full access with a FREE Account
Already a member?
$309,900
Listing Price3beds
1.5baths
1,825sqft
40,511sqft lot
2248 Brookside Dr, Walworth, NY 14568
Member Features
Find Real Estate Bargain!
Full foreclosure details
Home value, equity and ownership info
Find homes priced below market
Get full access with a FREE Account
Already a member?
For Sale
Pending
Off Market
Home type
Price / sqft
Year built
Home Details
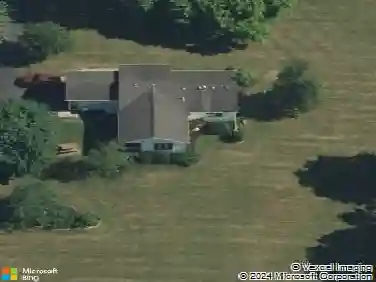
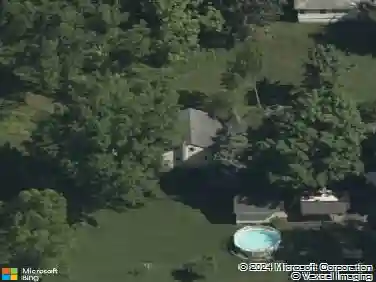
NEARLY AN ACRE. QUIET NEIGHBORHOOD STREET. ROOM TO SPREAD OUT. Approximately 1,825 SQ FT OF FINISHED LIVING SPACE, including a TRUE WALKOUT LOWER LEVEL with direct backyard access. Nearly an acre tucked into one of Walworth's small neighborhood streets. A quiet setting just minutes from Sherburne Park, the heart of the village, local pizza, ice cream, groceries and everyday conveniences. HARDWOOD FLOORS. WOOD-BURNING FIREPLACE. REFRESHED KITCHEN. Rich hardwood floors flow through the living and dining rooms. Wood-burning fireplace. Abundant natural light. Refreshed eat-in kitchen with white cabinetry, stainless steel appliances and sliding glass doors to the deck. Updated first-floor half bath. 3-YEAR-OLD ROOF. 3-YEAR-OLD FURNACE. Major mechanical updates already completed. Upstairs, the spacious primary bedroom features a walk-in closet and private access to the updated full bath. Two additional bedrooms provide flexibility for family, guests or a dedicated home office. TRUE WALKOUT LOWER LEVEL. FINISHED LIVING SPACE. Large recreation room. Separate flex room for an office, gym, hobby room or playroom. Dedicated laundry, storage and mechanical space. Sliding glass doors connect the lower level directly to the backyard, creating a true extension of the home. DECK. MATURE TREES. NEARLY AN ACRE. Plenty of room for entertaining, gardening, backyard games and room between you and the neighbors. QUIET NEIGHBORHOOD. SMALL-TOWN CONVENIENCE. Enjoy the privacy of a neighborhood settin
Interior Details
1825
3
1.5
Has Heating:
Yes
Heating Type:
Forced Air With Air Conditioning
Has Cooling:
No
Cooling Type:
N/A
Has Fuel:
Yes
Fuel Type:
Gas
Has Basement:
No
Basement Type:
Full
Has Flooring:
No
Flooring Type:
N/A
Has Fireplace:
Yes
Fireplace Type:
N/A
Property Details
40511
Yes
Yes
Type:
Garage, Attached
Location:
N/A
Status:
N/A
Number of Spaces:
2
No
No
No
No
No
No
No
Construction Details
Colonial
Aluminum/vinyl
N/A
N/A
N/A
Tax History
Year
Amount
Land
Improvement
Percent Change
Assessment
2020
$7,152
$32,000
$109,000
--%
$141,000
2020
$7,152
$32,000
$109,000
--%
$141,000
2018
$6,901
$32,000
$109,000
--%
$141,000
2017
$6,641
$32,000
$109,000
--%
$141,000
2016
$6,584
$32,000
$109,000
--%
$141,000
2015
$5,763
$20,000
$108,800
--%
$128,800
2013
$5,636
$20,000
$108,800
--%
$128,800
2011
$4,778
$20,000
$108,800
--%
$128,800

Average Home Price in 14568
Nearby Properties
Zip Code
Price
Bed
Bath
Sqft
Lot
Sold Date
$219,900
$219,900
4 Beds
1.5 Baths
1,836 Sqft
43,560 Lot (sqft)
Sold 08/06/2026
$309,900
$309,900
3 Beds
1.5 Baths
1,825 Sqft
40,511 Lot (sqft)
Sold 10/18/2026