Member Features
Find Real Estate Bargain!
Full foreclosure details
Home value, equity and ownership info
Find homes priced below market
Get full access with a FREE Account
Already a member?
$170,248
Listing Price3beds
1.5baths
1,118sqft
6,053sqft lot
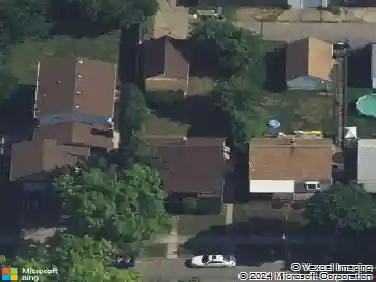
8915 Brookside Dr, Niagara Falls, NY 14304
Member Features
Find Real Estate Bargain!
Full foreclosure details
Home value, equity and ownership info
Find homes priced below market
Get full access with a FREE Account
Already a member?
For Sale
Home type
Price / sqft
Year built
Home Details
Welcome to 8915 Brookside Drive, a warm and inviting home nestled in a quiet, LaSalle neighborhood. This home offers three comfortable bedrooms, a spacious living room filled with cozy charm, and an eat-in kitchen perfect for everyday meals and entertaining. This home is ideal for first-time buyers, growing families, or anyone looking for a place to put down roots.nnThe main level features a full bathroom, while the lower level includes a convenient half bath for added functionality.nnThe basement significantly expands the living space and offers incredible flexibility. With four separate rooms, there's plenty of space for family activities, hobbies, entertaining, or working from home. Highlights include a versatile spare room, a dedicated area with excellent potential for a home bar complete with an existing bar and sink. There is a welcoming family room featuring an electric fireplace that provides both heat and a realistic flame effect-or ambiance alone for year-round enjoyment. A large laundry room offers additional storage and practical workspace.nnConcrete paver driveway leads to a 1.5 detached car garage!nnSituated in LaSalle on a quiet street, this well-maintained home combines comfort, functionality, and opportunity. Whether you're just starting out or searching for your next family home, 8915 Brookside Drive is ready to welcome you.
Interior Details
1118
3
1.5
Has Heating:
Yes
Heating Type:
Forced Air With Air Conditioning
Has Cooling:
No
Cooling Type:
N/A
Has Fuel:
Yes
Fuel Type:
Gas
Has Basement:
No
Basement Type:
Full
Has Flooring:
No
Flooring Type:
N/A
Has Fireplace:
Yes
Fireplace Type:
N/A
Property Details
6053
Yes
Yes
Type:
Garage, Detached
Location:
N/A
Status:
N/A
Number of Spaces:
1
No
No
No
No
No
No
No
Construction Details
Ranch
Brick
N/A
N/A
N/A
Tax History
Year
Amount
Land
Improvement
Percent Change
Assessment
2020
$1,221
$4,500
$69,500
--%
$74,000
2018
$1,654
$4,500
$69,500
--%
$74,000
2017
$1,378
$4,500
$69,500
--%
$74,000
2016
$1,979
$4,500
$69,500
--%
$74,000
2015
$2,406
$4,500
$69,500
--%
$74,000
2013
$1,863
$4,500
$69,500
--%
$74,000
2011
$2,354
$4,500
$69,500
--%
$74,000

Average Home Price in 14304
Nearby Properties
Zip Code
Price
Bed
Bath
Sqft
Lot
Sold Date
$172,691
$172,691
3 Beds
1.5 Baths
1,188 Sqft
6,778 Lot (sqft)
Sold 09/10/2026
$186,425
$186,425
3 Beds
1 Baths
1,008 Sqft
5,280 Lot (sqft)
Sold 09/10/2026
$52,372
3 Beds
1 Baths
1,237 Sqft
8,160 Lot (sqft)
Sold 08/14/2026
$162,706
3 Beds
1 Baths
1,112 Sqft
8,442 Lot (sqft)
Sold 08/14/2026
$209,351
$209,351
2 Beds
1 Baths
1,130 Sqft
5,280 Lot (sqft)
Sold 06/15/2026
$81,676
3 Beds
1.5 Baths
1,242 Sqft
5,095 Lot (sqft)
Sold 05/29/2026
$149,900
$149,900
3 Beds
1 Baths
1,040 Sqft
8,415 Lot (sqft)
Sold 10/26/2026
$154,900
$154,900
3 Beds
2 Baths
1,032 Sqft
5,280 Lot (sqft)
Sold 09/29/2026
$210,000
$210,000
3 Beds
1 Baths
1,092 Sqft
5,179 Lot (sqft)
Sold 10/26/2026