Member Features
Find Real Estate Bargain!
Full foreclosure details
Home value, equity and ownership info
Find homes priced below market
Get full access with a FREE Account
Already a member?
$292,538
Listing Price--beds
--baths
1,896sqft
8,442sqft lot
3906 Brookside Dr, Killeen, TX 76542
Member Features
Find Real Estate Bargain!
Full foreclosure details
Home value, equity and ownership info
Find homes priced below market
Get full access with a FREE Account
Already a member?
For Sale
Home type
Price / sqft
Year built
Home Details
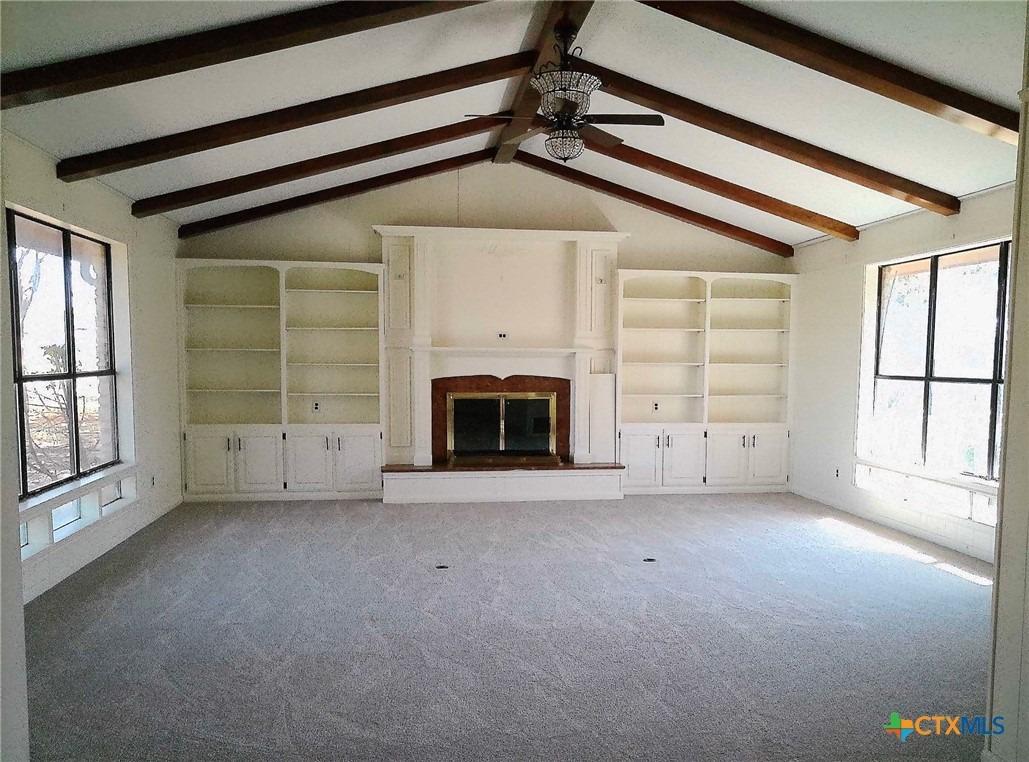
Welcome home to this a stunning home offering an exceptional blend of modern design and spacious living. Boasting a highly functional, wide-open layout, the home greets you with a bright foyer that leads directly into a massive living room. Complete with beautiful tile flooring, a cozy brick-faced fireplace, and a stylish multi-blade ceiling fan, it serves as the perfect central hub for entertaining. Just off the entry, a dedicated office/5th bedroom provides an ideal quiet space for remote work or studying. The massive kitchen is a chef's dream, featuring expansive granite countertops, an oversized breakfast bar island, premium stainless steel appliances, rich wood cabinetry, a decorative tiled backsplash, and a large walk-in pantry. The kitchen flows effortlessly into a spacious dining area, ensuring you never miss a moment with family or guests. Retreat to the luxurious primary suite, offering a soaring vaulted ceiling, plush carpeting, a large walk-in closet, and a spa-like en suite bathroom equipped with an oversized soaking tub and a separate walk-in shower. The highly desired split-bedroom floor plan ensures ultimate privacy, placing three additional generously sized bedrooms and two full secondary bathrooms on the opposite side of the home. Step outside to discover your private backyard oasis. An expansive concrete patio is covered by a premium custom pergola, complete with cafe lighting, mounted cooling fans, and a privacy accent wall, creating the ultimate setup for
Interior Details
1896
N/A
N/A
Has Heating:
Yes
Heating Type:
Central
Has Cooling:
Yes
Cooling Type:
Central
Has Fuel:
No
Fuel Type:
N/A
Has Basement:
No
Basement Type:
N/A
Has Flooring:
No
Flooring Type:
N/A
Has Fireplace:
Yes
Fireplace Type:
N/A
Property Details
8442
No
No
Type:
N/A
Location:
N/A
Status:
N/A
Number of Spaces:
N/A
No
No
No
No
No
No
No
Construction Details
N/A
Brick/stucco
N/A
Gable/hip
Composition Shingle
Tax History
Year
Amount
Land
Improvement
Percent Change
Assessment
2020
$901
$38,000
$0
--%
$38,000
2019
$187
$7,538
$0
--%
$7,538

Average Home Price in 76542
Nearby Properties
Zip Code
Price
Bed
Bath
Sqft
Lot
Sold Date
$225,982
-- Beds
2 Baths
1,956 Sqft
11,791 Lot (sqft)
Sold 05/27/2026
$236,898
$236,898
-- Beds
-- Baths
1,650 Sqft
7,743 Lot (sqft)
Sold 10/27/2026