
Member Features
Find Real Estate Bargain!
Full foreclosure details
Home value, equity and ownership info
Find homes priced below market
Get full access with a FREE Account
Already a member?
$760,000
Listing Price4beds
3baths
2,530sqft
28,314sqft lot
425 Brookside Dr, Chapel Hill, NC 27516
Member Features
Find Real Estate Bargain!
Full foreclosure details
Home value, equity and ownership info
Find homes priced below market
Get full access with a FREE Account
Already a member?
For Sale
Pending
Off Market
Home type
Price / sqft
Year built
Home Details
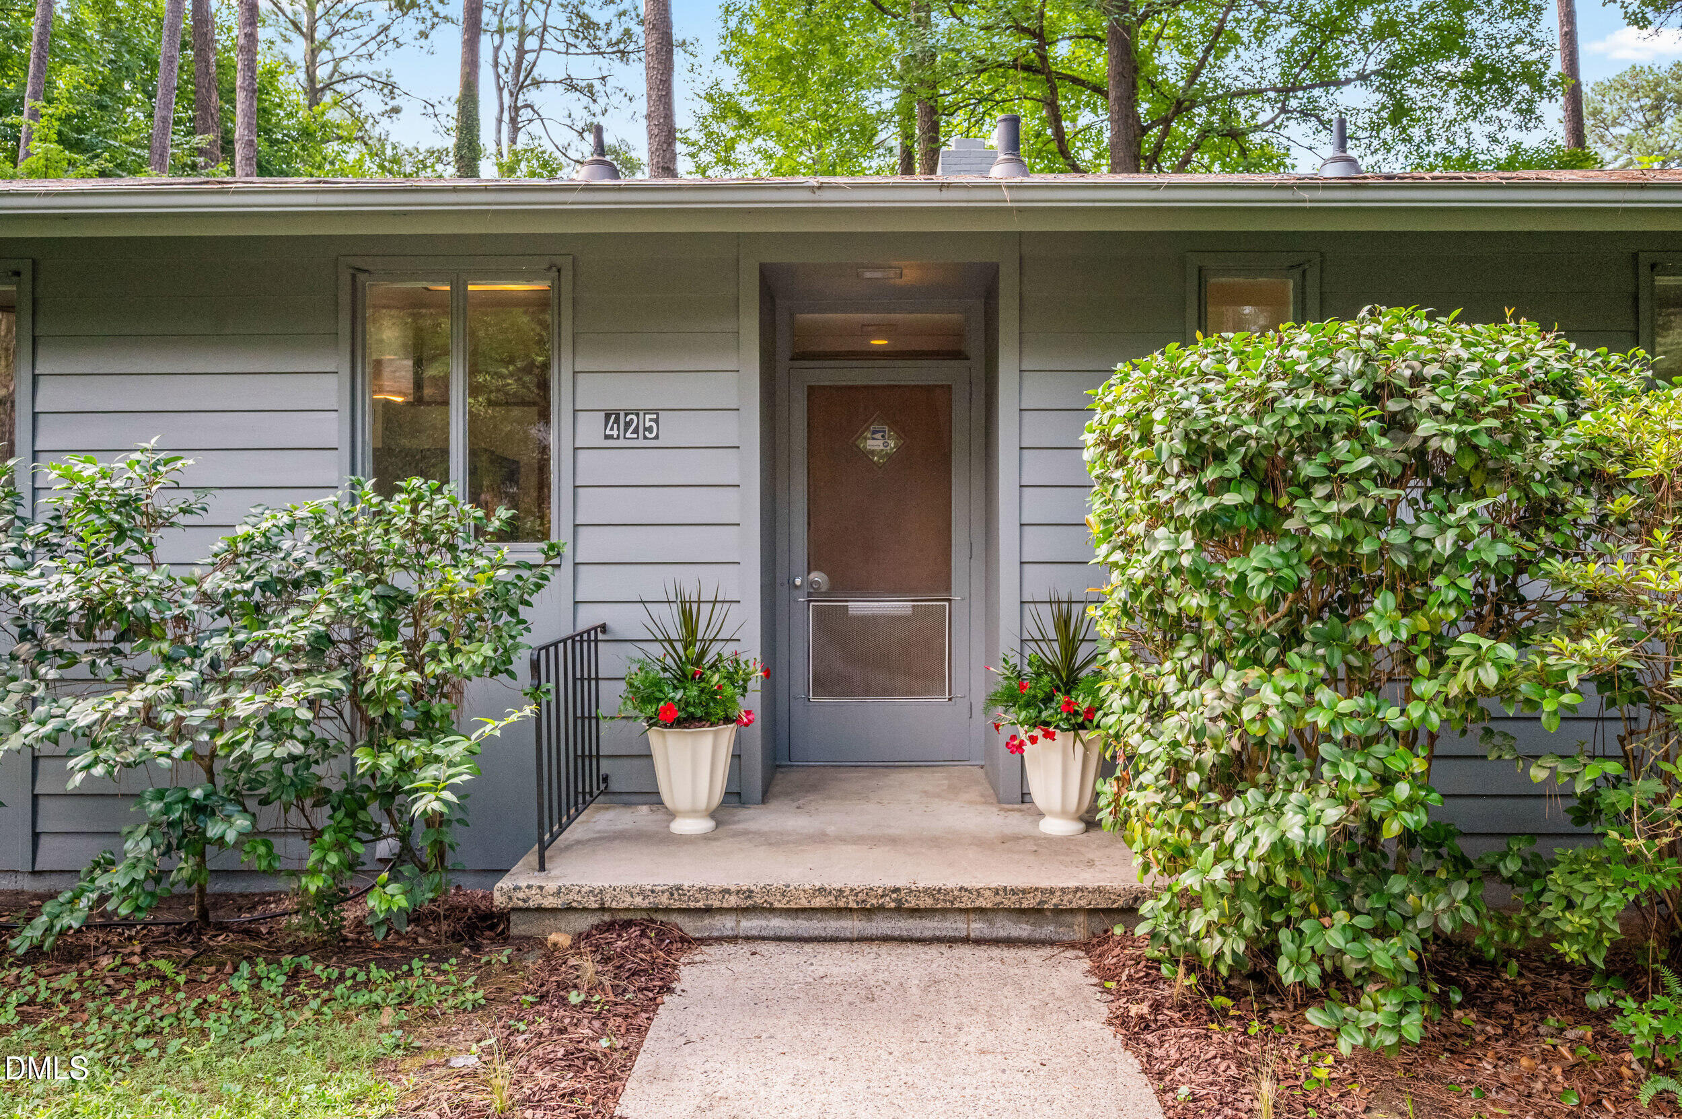
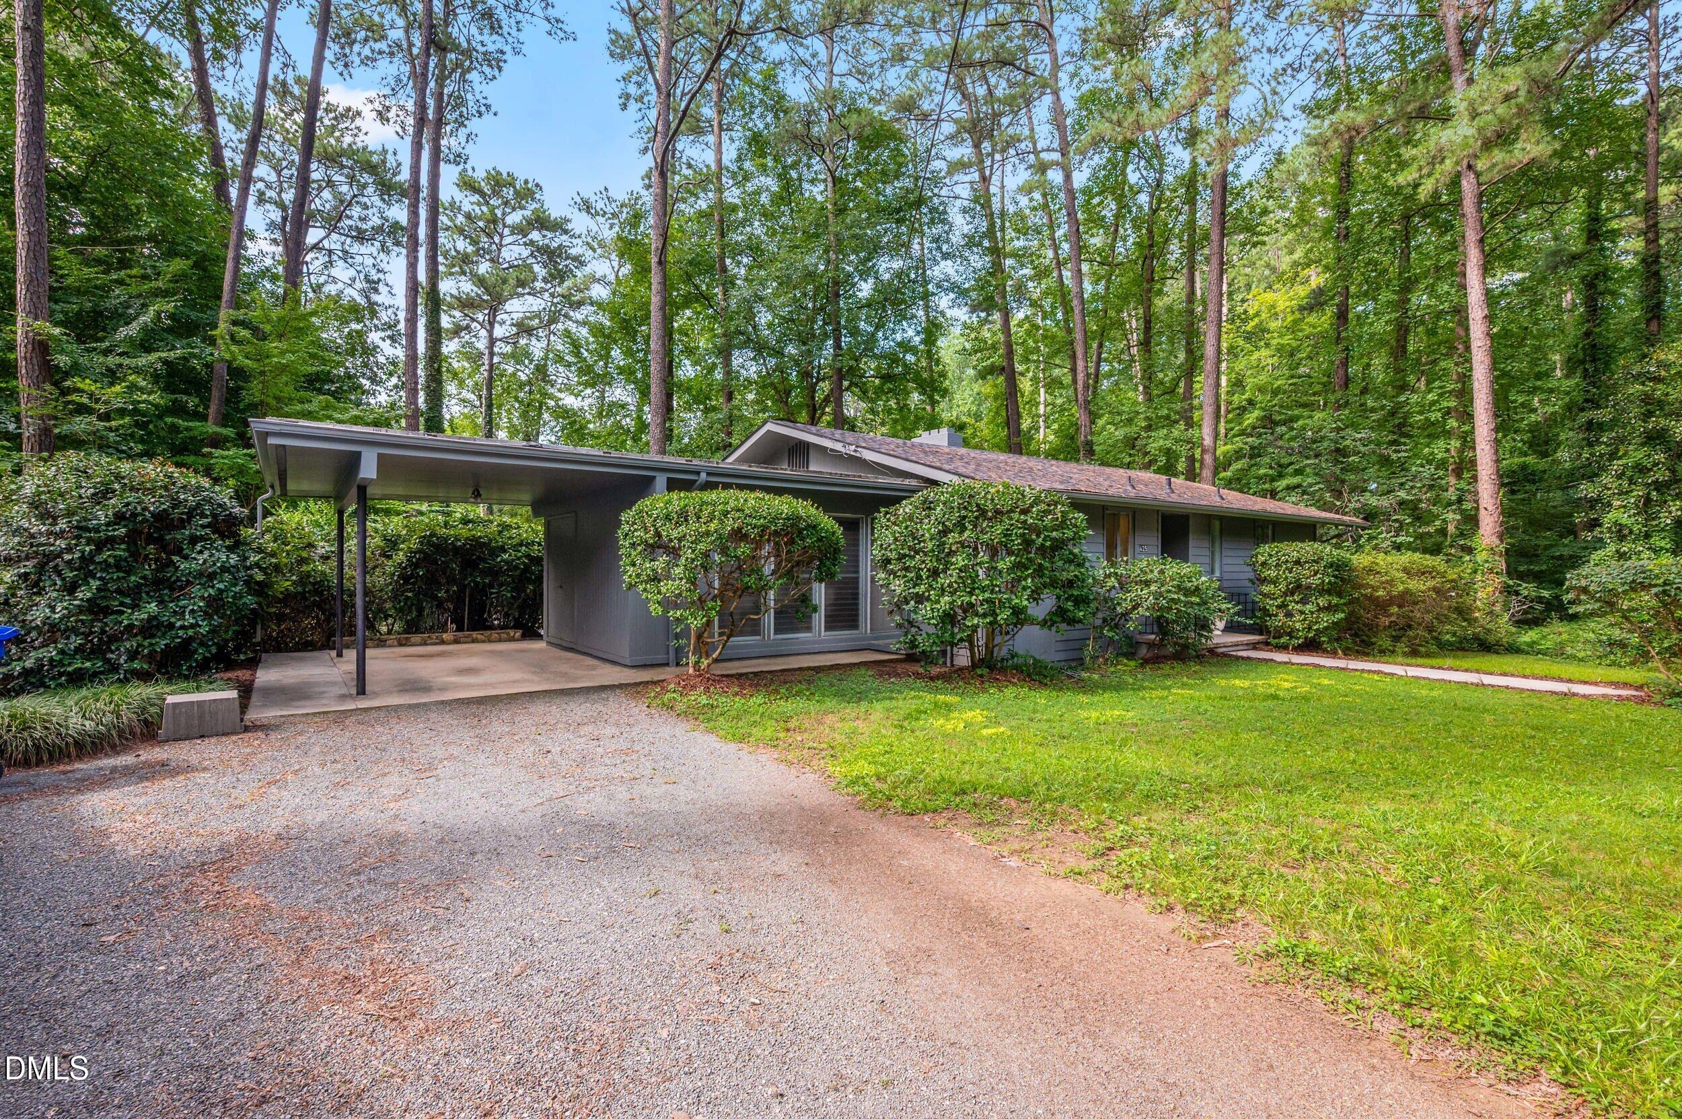
A documented mid-century modern by architect Edward W. Waugh, AIA, one of the original faculty members at NCSU's School of Design and one of North Carolina's most influential modernist architects. 'Terry' Waugh is known for his low-slung, glass-forward residential work throughout Raleigh and Chapel Hill in the 1950s. Built in 1956 and set on a wooded lot in University Heights, this home carries the hallmarks of Waugh's design language: an informal plan built around the site rather than against it. The original wood paneling in the living room, the material signature of the era and this architect, survives beneath a later application of paint; this may be a reversible cosmetic restoration for a buyer who wants to bring the home's original character back into full view. Two focal fireplaces on both floors, anchor the main living spaces, and hardwood flooring runs through much of the main level. The fully finished daylight basement is more than a bonus square footage: the space has potential income opportunity. Large windows and a separate private entrance directly from the backyard, provides real privacy for a future tenant or guest. The basement level offers a large primary bedroom, two flex rooms, a full bath and living room. Although the basement does not currently include a kitchen, a buyer interested in converting it into a private rental should consult with local ordinances. The location is under 10 minutes from both UNC-Chapel Hill's campus and UNC Hospitals, 425 Brooksi
Interior Details
2530
4
3
Has Heating:
Yes
Heating Type:
Yes
Has Cooling:
Yes
Cooling Type:
N/A
Has Fuel:
No
Fuel Type:
N/A
Has Basement:
No
Basement Type:
N/A
Has Flooring:
No
Flooring Type:
N/A
Has Fireplace:
Yes
Fireplace Type:
N/A
Property Details
28314
No
No
Type:
Carport (unspecified)
Location:
N/A
Status:
N/A
Number of Spaces:
0
N/A
N/A
N/A
N/A
N/A
N/A
N/A
Construction Details
N/A
Other (not Classified)
N/A
Gable
Shingle
Tax History
Year
Amount
Land
Improvement
Percent Change
Assessment
2020
$6,897
$198,000
$209,800
--%
$407,800
2019
$6,897
$198,000
$209,800
--%
$407,800
2018
$6,736
$198,000
$209,800
--%
$407,800
2017
$6,599
$198,000
$209,800
--%
$407,800
2015
$6,730
$218,419
$184,764
--%
$403,183
2013
$6,510
$218,419
$184,764
--%
$403,183
2013
$6,510
$218,419
$184,764
--%
$403,183
2012
$6,382
$218,419
$184,764
--%
$403,183

Average Home Price in 27516
Nearby Properties
Zip Code
Price
Bed
Bath
Sqft
Lot
Sold Date
$1,332,375
$1,332,375
-- Beds
4 Baths
2,684 Sqft
10,890 Lot (sqft)
Sold 06/19/2026
$695,000
$695,000
5 Beds
3 Baths
2,563 Sqft
5,663 Lot (sqft)
Sold 09/29/2026
$1,099,000
$1,099,000
4 Beds
3 Baths
2,319 Sqft
17,424 Lot (sqft)
Sold 09/29/2026
$795,000
$795,000
4 Beds
4 Baths
2,563 Sqft
4,792 Lot (sqft)
Sold 10/05/2026
$760,000
4 Beds
3 Baths
2,530 Sqft
28,314 Lot (sqft)
Sold 10/06/2026
Calculators
Mortgage
Mortgage Calculator
Details for 425 BROOKSIDE DR
Property Debt
Foreclosure Contact Details
Similar Homes Nearby

Guides for Brookside Dr

Santa Ana’s real estate market shows substantial growth, with home values reaching $970K in June 2024, up from $799.5K in July 2023. Neighboring cities also display varied market trends. The data indicates a promising market for potential buyers and investors.



