Member Features
Find Real Estate Bargain!
Full foreclosure details
Home value, equity and ownership info
Find homes priced below market
Get full access with a FREE Account
Already a member?
$395,000
Listing Price2beds
3baths
1,728sqft
4,160sqft lot
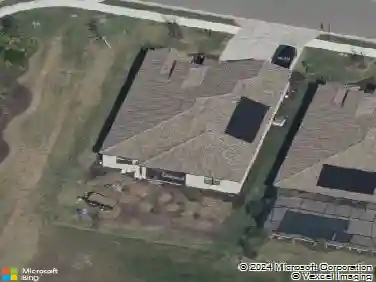
11741 Brookside Dr, Bradenton, FL 34211
Member Features
Find Real Estate Bargain!
Full foreclosure details
Home value, equity and ownership info
Find homes priced below market
Get full access with a FREE Account
Already a member?
For Sale
Off Market
Home type
Price / sqft
Year built
Home Details
Welcome to this beautifully designed open-concept end unit townhome in the highly desirable community of Harmony at Lakewood Ranch. As you step inside, you'll be greeted by a spacious first floor filled with light and a warm atmosphere. The open layout, along with a convenient first floor guest bath, makes this home ideal for both entertaining and daily living. The well-appointed kitchen boasts a large functional island, granite countertops, and sleek stainless steel appliances. The dining area flows effortlessly to an outdoor screened patio featuring upgraded epoxy flooring, perfect for relaxing. Retreat to the expansive primary bedroom, complete with an ensuite bath with dual sinks and a large walk-in shower and walk-in closet. The first level also includes a generously sized second bedroom, a full bath, and laundry room. Upstairs, a versatile bonus flex space offers endless possibilitiestransform it into a bedroom, home office, additional living area, or guest suite. With another full bathroom and extra large storage closet on this floor, this home is designed for comfortable living and flexibility. A spacious two-car attached garage provides ample parking and storage for your belongings. Residents of Harmony experience resort-style living with access to an expansive community pool, fitness center, and playground and a maintenance free lifestyle. Ideally situated in Lakewood Ranch, you'll find top-rated schools, excellent dining options, convenient shopping cente
Interior Details
1728
2
3
Has Heating:
Yes
Heating Type:
Central
Has Cooling:
Yes
Cooling Type:
Central
Has Fuel:
No
Fuel Type:
N/A
Has Basement:
No
Basement Type:
N/A
Has Flooring:
No
Flooring Type:
N/A
Has Fireplace:
Yes
Fireplace Type:
N/A
Property Details
4160
No
No
Type:
Garage, Attached
Location:
N/A
Status:
N/A
Number of Spaces:
1
No
No
No
No
Yes
No
No
Construction Details
Townhouse
Stucco
N/A
Gable/hip
Composition Shingle
Tax History
Year
Amount
Land
Improvement
Percent Change
Assessment
2020
$4,084
$50,000
$178,376
--%
$228,376
2019
$4,650
$50,000
$178,803
--%
$228,803
2017
$2,306
$50,000
$0
--%
$50,000
2017
$2,306
$50,000
$0
--%
$50,000

Average Home Price in 34211
Nearby Properties
Zip Code
Price
Bed
Bath
Sqft
Lot
Sold Date
$352,106
2 Beds
2.5 Baths
1,904 Sqft
3,150 Lot (sqft)
Sold 10/20/2026
$274,946
3 Beds
2.5 Baths
1,536 Sqft
2,100 Lot (sqft)
Sold 09/29/2026
$304,996
$304,996
3 Beds
2.5 Baths
1,614 Sqft
2,100 Lot (sqft)
Sold 09/22/2026
$330,239
3 Beds
3 Baths
1,759 Sqft
5,038 Lot (sqft)
Sold 09/22/2026
$293,337
3 Beds
2.5 Baths
1,784 Sqft
3,314 Lot (sqft)
Sold 09/18/2026
$291,222
3 Beds
2.5 Baths
1,679 Sqft
2,377 Lot (sqft)
Sold 09/03/2026
$299,619
3 Beds
2.5 Baths
1,645 Sqft
3,255 Lot (sqft)
Sold 08/18/2026
$299,932
3 Beds
2.5 Baths
1,614 Sqft
2,109 Lot (sqft)
Sold 08/11/2026
$332,137
3 Beds
2.5 Baths
1,726 Sqft
3,047 Lot (sqft)
Sold 07/22/2026