
Member Features
Find Real Estate Bargain!
Full foreclosure details
Home value, equity and ownership info
Find homes priced below market
Get full access with a FREE Account
Already a member?
$650,000
Listing Price4beds
2.5baths
3,285sqft
9,888sqft lot
24599 Brookshire Dr, Macomb, MI 48042
Member Features
Find Real Estate Bargain!
Full foreclosure details
Home value, equity and ownership info
Find homes priced below market
Get full access with a FREE Account
Already a member?
For Sale
Off Market
Home type
Price / sqft
Year built
Home Details
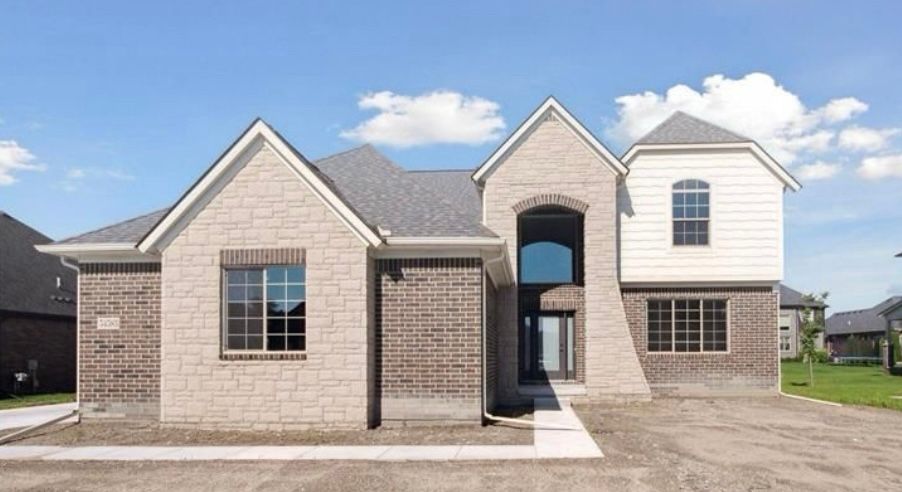
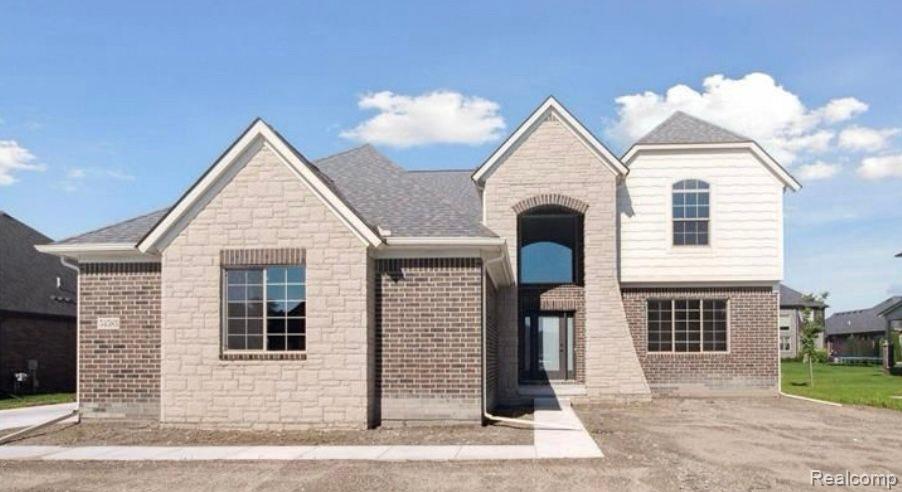
*TO BE BUILT - Photos are from another location.* | Newmark Homes proudly presents the Newberry Split Level Home, featuring modern amenities and exceptional architectural design. The home welcomes you with a grand 2-story foyer showcasing a staircase and library. The open floor plan highlights a kitchen with a large, oversized island, ample cabinets, and a pantry.perfect for organizing a busy family life. The kitchen opens to the great room, which features a beautifully stacked stone fireplace and a magnificent 2-story space revealing the second-floor bridge and loft area. Additional features include a 1st-floor laundry room, command center, and an en-suite with a spacious primary bath. Options include a 3-car side entry garage, covered loggia, deeper basement, step ceiling in the great room with coffered ceiling, step ceiling in the primary bedroom, built-in cubbies, French doors to the study with 3/4 wainscot, premium elevation with stone entrance, 8ft interior doors, 42" premium cabinets in the kitchen with crown molding, upper cabinets in the laundry room with built-in cabinet sink, two-story great room bridge view, premium flooring in the great room, plumbing for a future bath in the lower level, 8ft front entry door, builder's standard quartz countertops in the kitchen, and builder's standard granite countertops in all bathrooms.
Interior Details
3285
4
2.5
Has Heating:
Yes
Heating Type:
Forced Air With Air Conditioning
Has Cooling:
No
Cooling Type:
N/A
Has Fuel:
No
Fuel Type:
N/A
Has Basement:
No
Basement Type:
Basement (unspecified)
Has Flooring:
No
Flooring Type:
N/A
Has Fireplace:
Yes
Fireplace Type:
N/A
Property Details
9888
No
No
Type:
N/A
Location:
N/A
Status:
N/A
Number of Spaces:
N/A
N/A
N/A
N/A
N/A
N/A
N/A
N/A
Construction Details
Condo/apartment
N/A
N/A
N/A
N/A
Tax History
Year
Amount
Land
Improvement
Percent Change
Assessment

Average Home Price in 48042
Nearby Properties
Zip Code
Price
Bed
Bath
Sqft
Lot
Sold Date
$675,000
$675,000
4 Beds
4 Baths
3,145 Sqft
8,756 Lot (sqft)
Sold 09/29/2026
$630,000
$630,000
4 Beds
2 Baths
2,900 Sqft
9,757 Lot (sqft)
Sold 07/10/2025
$657,831
$657,831
4 Beds
3 Baths
3,400 Sqft
9,801 Lot (sqft)
Sold 09/29/2026
$650,000
$650,000
4 Beds
2.5 Baths
3,285 Sqft
9,888 Lot (sqft)
Sold 09/29/2026
$675,004
$675,004
4 Beds
2.5 Baths
2,922 Sqft
9,583 Lot (sqft)
Sold 10/06/2026





