Member Features
Find Real Estate Bargain!
Full foreclosure details
Home value, equity and ownership info
Find homes priced below market
Get full access with a FREE Account
Already a member?
$479,000
Listing Price3beds
4baths
2,057sqft
2,100sqft lot
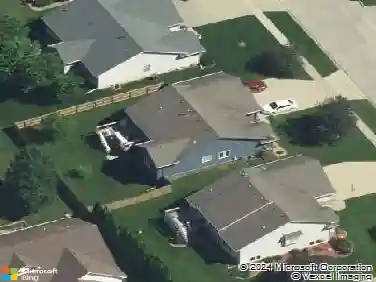
9360 Brooks Pl, Norwalk, IA 50211
Member Features
Find Real Estate Bargain!
Full foreclosure details
Home value, equity and ownership info
Find homes priced below market
Get full access with a FREE Account
Already a member?
For Sale
Off Market
Home type
Price / sqft
Year built
Home Details
Welcome to our stunning East plan, full of natural light and warm inviting accents. A little over 2600 sq ft with 3 bedrooms and 4 baths. You'll enter on the main level where our bright and airy kitchen with quartz countertops and a variety of cabinetry opens up to a cozy living room area with tons of natural light, along with access to a large outdoor deck which is perfect for hosting or relaxing with beautiful views. This level also offers access to the oversized 2 car garage with bonus space for storage or golf cart. A modern staircase connects to the 2nd level which has vaulted ceilings & natural light from our premium Pella Windows. The 2nd Level has three bedrooms, a full bath and laundry room. The primary walk-in closet is not only spacious but has convenient direct access to the laundry room. The finished walk-out basement leads to green-space and the golf course beyond. With a wet bar and 1/2 Bath, this space is versatile to fit the homeowner's desires. Located in popular Norwalk, IA, one of the fastest growing cities in Iowa, our development offers proximity to metro amenities like: DSM International Airport, Echo Valley Country Club, & Norwalk Central with the new Gregg Young Sports Complex. Coupled with a highly rated school system, Echo View is the place to be for anyone interested in living upscale in a warm and inviting community.
Interior Details
2057
3
4
Has Heating:
Yes
Heating Type:
Forced Air With Air Conditioning
Has Cooling:
Yes
Cooling Type:
Central
Has Fuel:
Yes
Fuel Type:
Gas
Has Basement:
No
Basement Type:
Partial
Has Flooring:
No
Flooring Type:
N/A
Has Fireplace:
Yes
Fireplace Type:
N/A
Property Details
2100
Yes
Yes
Type:
Garage, Attached
Location:
N/A
Status:
N/A
Number of Spaces:
0
No
No
No
No
Yes
No
No
Construction Details
Townhouse
Composition Siding
N/A
Shed
Asphalt
Tax History
Year
Amount
Land
Improvement
Percent Change
Assessment

Average Home Price in 50211
Nearby Properties
Zip Code
Price
Bed
Bath
Sqft
Lot
Sold Date
$469,000
$469,000
3 Beds
4 Baths
2,057 Sqft
1,820 Lot (sqft)
Sold 09/29/2026
$479,000
$479,000
3 Beds
4 Baths
2,057 Sqft
2,100 Lot (sqft)
Sold 09/29/2026
$469,000
$469,000
3 Beds
4 Baths
2,057 Sqft
1,820 Lot (sqft)
Sold 09/29/2026
$449,000
$449,000
3 Beds
4 Baths
1,938 Sqft
2,100 Lot (sqft)
Sold 10/13/2026
$565,000
$565,000
4 Beds
3.25 Baths
2,257 Sqft
10,720 Lot (sqft)
Sold 10/13/2026
$294,102
$294,102
4 Beds
4.25 Baths
2,244 Sqft
15,300 Lot (sqft)
Sold 10/13/2026
$378,000
$378,000
4 Beds
3 Baths
2,272 Sqft
10,800 Lot (sqft)
Sold 10/13/2026
$261,929
$261,929
3 Beds
1.5 Baths
1,871 Sqft
10,144 Lot (sqft)
Sold 10/13/2026
$235,000
$235,000
4 Beds
1.5 Baths
1,838 Sqft
7,728 Lot (sqft)
Sold 10/13/2026