Member Features
Find Real Estate Bargain!
Full foreclosure details
Home value, equity and ownership info
Find homes priced below market
Get full access with a FREE Account
Already a member?
$373,889
Listing Price--beds
1.5baths
1,676sqft
20,644sqft lot
11207 Brooklee Dr, Upper Marlboro, MD 20772
Member Features
Find Real Estate Bargain!
Full foreclosure details
Home value, equity and ownership info
Find homes priced below market
Get full access with a FREE Account
Already a member?
For Sale
Home type
Price / sqft
Year built
Home Details
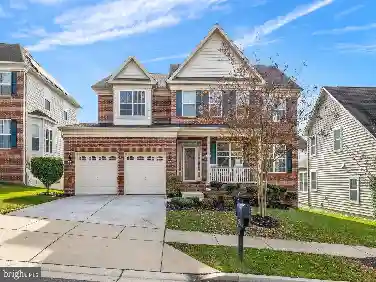
**Multiple offers received. Highest and Best offer deadline has been set for 5/29 at 2pm**nnA Spacious Upper Marlboro Home Ready for Its Next Chapter!! Welcome home to this spacious brick rambler offering room to spread out, flexible living spaces, and timeless charm throughout. Situated on a large, open lot in Upper Marlboro, this home features over two finished levels with multiple gathering areas, generous bedrooms, and a layout that offers endless possibilities for everyday living and entertaining.nnThe main level welcomes you with a bright living room, separate dining area, and an eat-in kitchen with plenty of cabinet and counter space. Just off the dining area, sliding glass doors lead to an expansive rear deck overlooking the backyard - the perfect spot for relaxing, grilling, or hosting guests. The main level also includes multiple bedrooms, including a spacious primary suite, plus convenient laundry access.nnThe attached 1 bedroom 1 bath in-law suite is a nice bonus. Whether you are looking for a multi-generational home or an income producing space, your vision awaits!nnThe finished lower level provides even more living space with a large recreation room, additional bedroom, full bath, and utility/storage area ideal for entertaining, hobbies, or creating the flexible space youve been searching for.nnOutside, youll appreciate the wide front yard, mature trees and long driveway. Conveniently located near shopping, dining, commuter routes, and everyday amenities while s
Interior Details
1676
N/A
1.5
Has Heating:
Yes
Heating Type:
Yes
Has Cooling:
Yes
Cooling Type:
Central
Has Fuel:
No
Fuel Type:
N/A
Has Basement:
No
Basement Type:
Finished
Has Flooring:
No
Flooring Type:
N/A
Has Fireplace:
Yes
Fireplace Type:
N/A
Property Details
20644
No
Yes
Type:
N/A
Location:
N/A
Status:
N/A
Number of Spaces:
N/A
N/A
N/A
N/A
N/A
N/A
N/A
N/A
Construction Details
Conventional
Brick
N/A
N/A
Composition Shingle
Tax History
Year
Amount
Land
Improvement
Percent Change
Assessment
2021
$3,848
$0
$0
--%
$289,367
2020
$3,761
$101,600
$178,100
--%
$279,700
2019
$3,623
$0
$0
--%
$263,300
2018
$3,505
$0
$0
--%
$246,900
2017
$3,406
$101,600
$128,900
--%
$230,500
2015
$3,261
$101,600
$128,900
--%
$230,500
2014
$3,277
$101,600
$139,800
--%
$241,400
2012
$3,810
$0
$0
--%
$241,400

Average Home Price in 20772
Nearby Properties
Zip Code
Price
Bed
Bath
Sqft
Lot
Sold Date
$373,889
-- Beds
1.5 Baths
1,676 Sqft
20,644 Lot (sqft)
Sold 10/18/2026