
Member Features
Find Real Estate Bargain!
Full foreclosure details
Home value, equity and ownership info
Find homes priced below market
Get full access with a FREE Account
Already a member?
$750,000
Listing Price4beds
4baths
3,201sqft
23,522sqft lot
634 Brookfield Dr, Dover, DE 19901
Member Features
Find Real Estate Bargain!
Full foreclosure details
Home value, equity and ownership info
Find homes priced below market
Get full access with a FREE Account
Already a member?
For Sale
Off Market
Home type
Price / sqft
Year built
Home Details
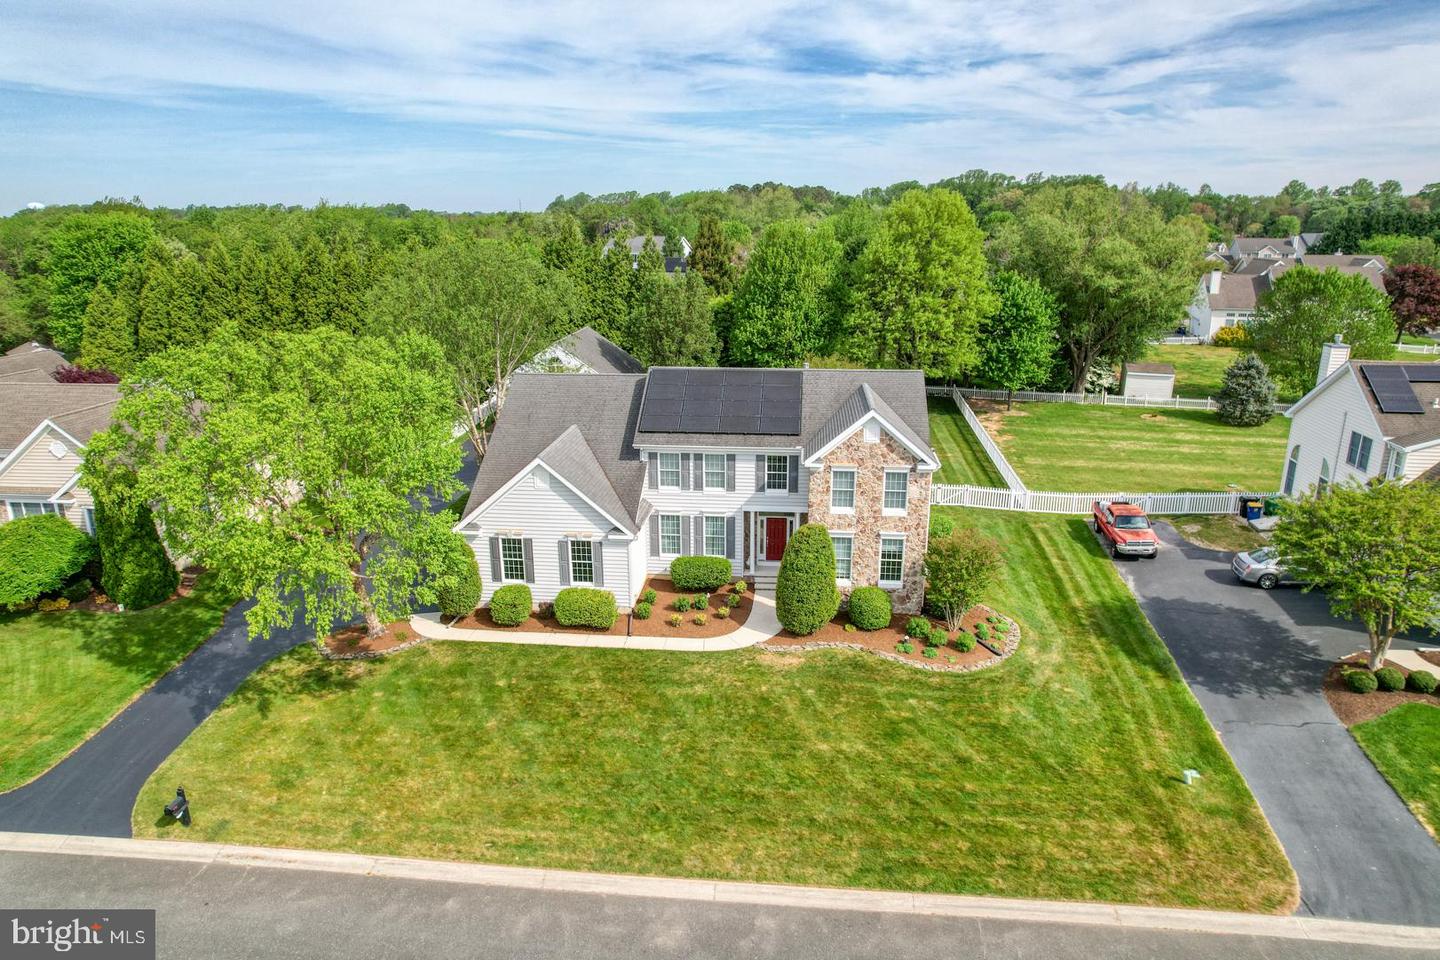
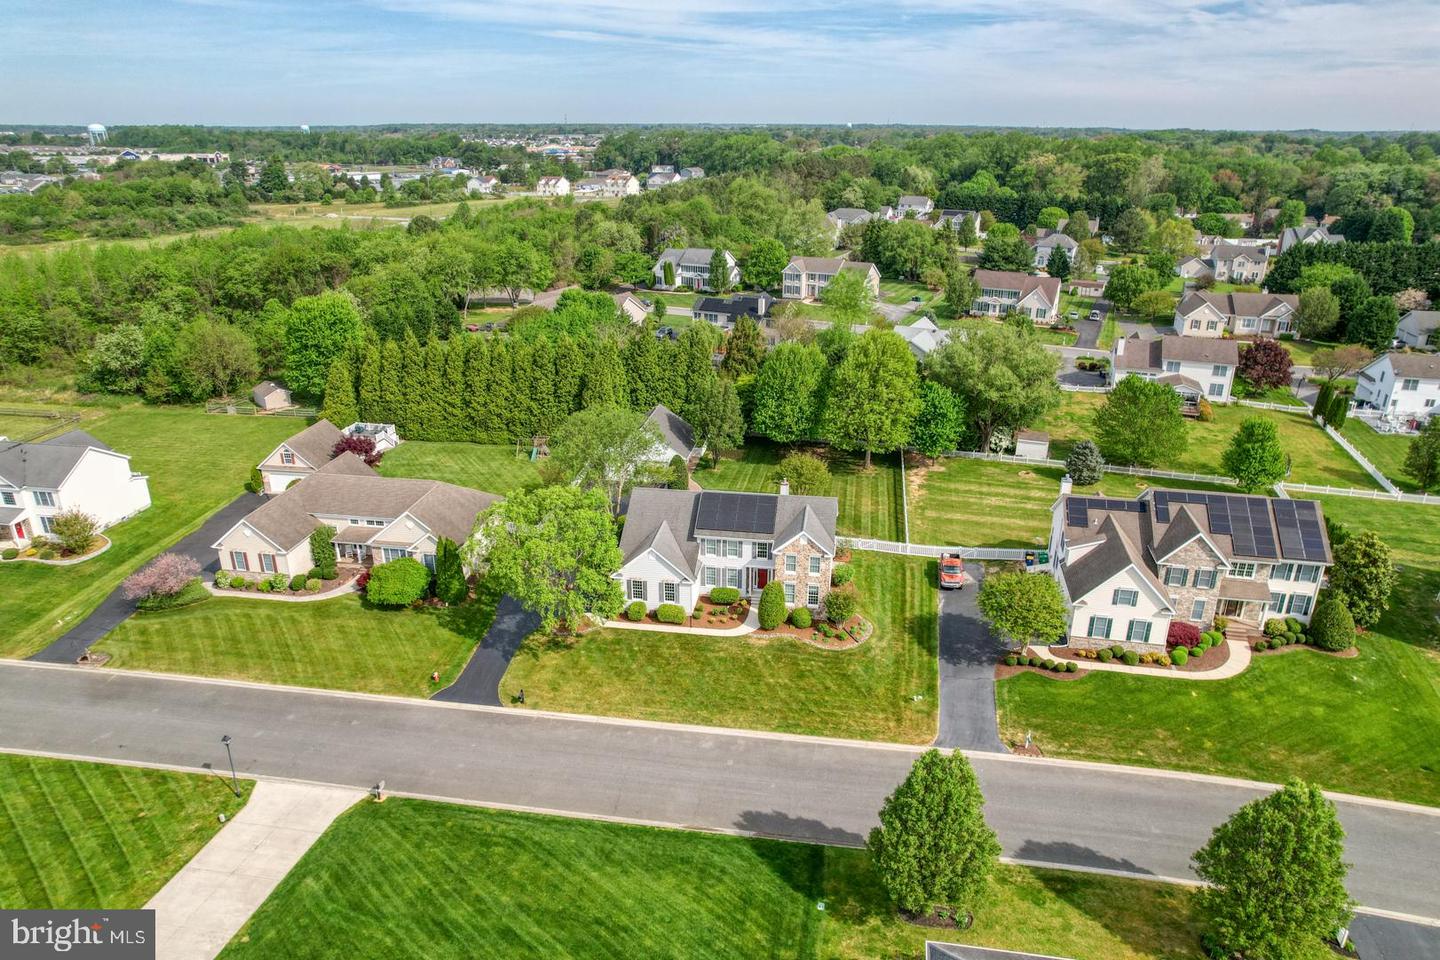
Wonderful Design with elegant Entertaining spaces. This custom home located in the desirable community of Brookfield with no HOA has all you could wish for w/water view from front of home. As you enter the 16x10 entry to the right is a 14x11 home office w/French Door and to the left is a 14x15 dining room with newly finished red oak wood floors that carries through to the entry and hallway as well as lovely oak stairway. The 20x16 custom kitchen with large island, pantry, tile flooring and large butler pantry to dining room to store all your formal dinner and glassware needs. The main floor has 9 ceilings and the 21x22 two-story family room with built-ins on both sides of the gas fireplace and wall of windows with the perfect view of the deck and paver patio and fenced manicured lawn. This home offers the 21x14 owners suite with vaulted ceiling and large bathroom w/whirlpool tub, shower and walk-in closet. Completing the first level is the laundry room. The second level features 3 large bedrooms (18x14, 12x13,11x14) and loft area 14x9 perfect for a reading or study area w/large window and lots of natural light. The hall bath w/double sink vanity and shower/tub combo services. Need more space? The basement features a 32x14 game room, a 12x18 additional room both with new carpet and full bathroom. There is lots of unfinished area for storage w/outside entry and two window wells in the finished rooms. The main home features central vacuum system, recently upgraded GE Profile kit
Interior Details
3201
4
4
Has Heating:
Yes
Heating Type:
Central
Has Cooling:
Yes
Cooling Type:
N/A
Has Fuel:
No
Fuel Type:
N/A
Has Basement:
No
Basement Type:
Finished
Has Flooring:
No
Flooring Type:
N/A
Has Fireplace:
Yes
Fireplace Type:
N/A
Property Details
23522
No
No
Type:
Mixed
Location:
N/A
Status:
N/A
Number of Spaces:
6
No
No
No
No
No
No
No
Construction Details
Cape Cod
Aluminum/vinyl
N/A
N/A
N/A
Tax History
Year
Amount
Land
Improvement
Percent Change
Assessment
2020
$2,565
$7,000
$84,400
--%
$91,400
2019
$2,474
$7,000
$84,400
--%
$91,400
2017
$2,384
$7,000
$77,600
--%
$92,600
2017
$2,384
$7,000
$77,600
--%
$92,600
2016
$2,272
$7,000
$77,600
--%
$92,600
2014
$1,967
$7,000
$85,600
--%
$92,600
2013
$1,965
$7,000
$85,600
--%
$92,600
2012
$1,588
$7,000
$85,600
--%
$92,600

Average Home Price in 19901
Nearby Properties
Zip Code
Price
Bed
Bath
Sqft
Lot
Sold Date
$600,637
4 Beds
2.5 Baths
2,802 Sqft
26,572 Lot (sqft)
Sold 06/19/2026
$750,000
$750,000
4 Beds
4 Baths
3,201 Sqft
23,522 Lot (sqft)
Sold 10/13/2026
$679,900
$679,900
3 Beds
3 Baths
3,274 Sqft
31,363 Lot (sqft)
Sold 09/29/2026
$590,000
$590,000
4 Beds
2.5 Baths
3,470 Sqft
22,651 Lot (sqft)
Sold 10/13/2026
$379,900
$379,900
3 Beds
2.5 Baths
2,756 Sqft
7,405 Lot (sqft)
Sold 10/27/2026




