Member Features
Find Real Estate Bargain!
Full foreclosure details
Home value, equity and ownership info
Find homes priced below market
Get full access with a FREE Account
Already a member?
$617,402
Listing Price3beds
1baths
1,242sqft
8,712sqft lot
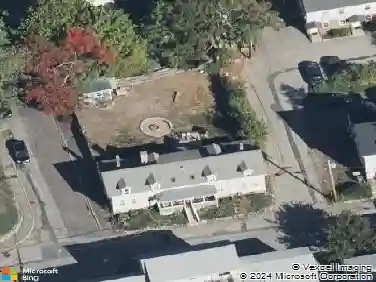
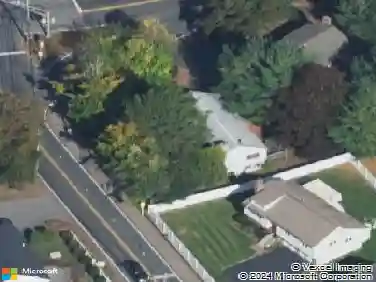
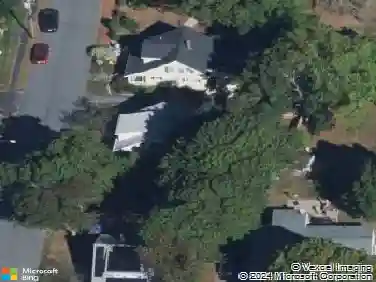
46 Brookfield Cir, Framingham, MA 01701
Member Features
Find Real Estate Bargain!
Full foreclosure details
Home value, equity and ownership info
Find homes priced below market
Get full access with a FREE Account
Already a member?
For Sale
Off Market
Home type
Price / sqft
Year built
Home Details
This is the property you have been waiting for! Excellent location ,very quiet neighborhood ,Just minutes away from Mass Pike. This slab ranch offers 4 bedrooms, 1 full, renovated bathroom. Open concept ,Living room with a fireplace. Kitchen offers updated kitchen cabinets with Granite countertops and stainless steel appliances, Lots of natural lights ,good sized primary bedroom with large closet ,new vinyl flooring throughout . The other 3 bedrooms are also a good size. The Bathroom is renovated with beautiful ceramic tile throughout, new Vanity, bathtub, and recessed lights Great outdoor space for your summer entertainment including an in-ground pool with beautiful pavers, patio and a separate wooden decking perfect for grilling, plus a level fenced in yard for privacy. New Heat pumps 2021 and Central Air ,Water heating 2022 Pool pump 2021Just over 90K in home improvements in the last 5 years
Interior Details
1242
3
1
Has Heating:
Yes
Heating Type:
Hot Water
Has Cooling:
Yes
Cooling Type:
N/A
Has Fuel:
Yes
Fuel Type:
Oil
Has Basement:
No
Basement Type:
N/A
Has Flooring:
No
Flooring Type:
N/A
Has Fireplace:
Yes
Fireplace Type:
N/A
Property Details
8712
No
No
Type:
N/A
Location:
N/A
Status:
N/A
Number of Spaces:
N/A
N/A
N/A
N/A
N/A
N/A
N/A
N/A
Construction Details
Ranch
Aluminum/vinyl
N/A
Hip
Asphalt
Tax History
Year
Amount
Land
Improvement
Percent Change
Assessment
2020
$5,074
$164,100
$174,600
--%
$338,700
2019
$5,006
$164,100
$161,400
--%
$325,500
2018
$4,927
$158,000
$143,900
--%
$301,900
2017
$4,821
$153,400
$135,100
--%
$288,500
2016
$4,974
$153,400
$132,800
--%
$286,200
2014
$4,355
$158,400
$79,700
--%
$238,100
2013
$4,248
$158,400
$79,700
--%
$238,100

Average Home Price in 01701
Nearby Properties
Zip Code
Price
Bed
Bath
Sqft
Lot
Sold Date
$640,892
$640,892
3 Beds
1.5 Baths
1,242 Sqft
12,197 Lot (sqft)
Sold 10/01/2026
$636,908
$636,908
3 Beds
1.5 Baths
1,176 Sqft
41,818 Lot (sqft)
Sold 09/16/2026
$538,921
$538,921
3 Beds
1 Baths
1,254 Sqft
42,253 Lot (sqft)
Sold 07/22/2026
$564,038
$564,038
3 Beds
2 Baths
1,344 Sqft
7,405 Lot (sqft)
Sold 07/22/2026
$589,559
$589,559
3 Beds
1 Baths
1,200 Sqft
10,019 Lot (sqft)
Sold 10/26/2026
$620,549
2 Beds
1 Baths
1,242 Sqft
9,148 Lot (sqft)
Sold 10/26/2026
$486,658
3 Beds
1 Baths
1,356 Sqft
11,761 Lot (sqft)
Sold 10/26/2026
$578,005
$578,005
3 Beds
1 Baths
1,170 Sqft
9,583 Lot (sqft)
Sold 10/27/2026
$689,900
$689,900
3 Beds
2.5 Baths
1,428 Sqft
11,761 Lot (sqft)
Sold 10/27/2026