
Member Features
Find Real Estate Bargain!
Full foreclosure details
Home value, equity and ownership info
Find homes priced below market
Get full access with a FREE Account
Already a member?
$614,900
Listing Price3beds
2baths
1,804sqft
6,970sqft lot
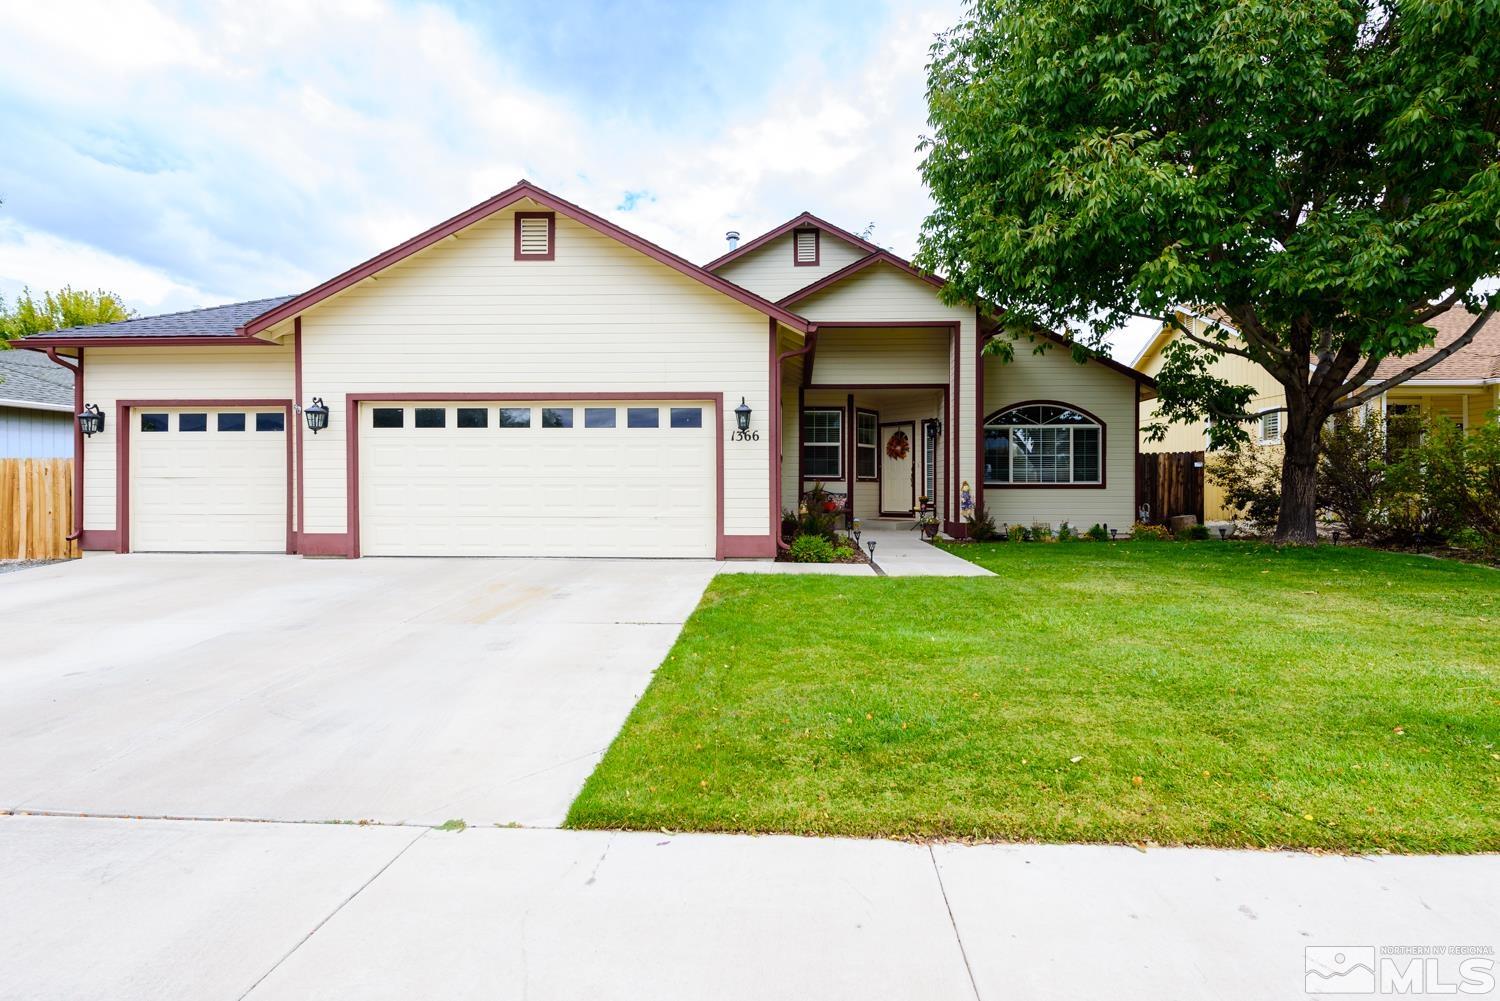
1366 Brooke Way, Gardnerville, NV 89410
Member Features
Find Real Estate Bargain!
Full foreclosure details
Home value, equity and ownership info
Find homes priced below market
Get full access with a FREE Account
Already a member?
For Sale
Off Market
Home type
Price / sqft
Year built
Home Details
This completely remodeled and outstanding home is in the beautiful area of Chichester Estates in Gardnerville. Step into this home with new floors, new doors with new hardware including front door, ceiling fans, paint, new thermostat with Wi-Fi and phone controllability, a completely custom new kitchen, bathrooms and yard are just waiting for you. Centrally located with easy access to Lake Tahoe, Topaz Lake, Carson City, and Reno. Youve got it all right here with 3 bed, 1 den, 2 baths, and a 3-car garage. The spacious kitchen has new cabinets, soft close cabinets, granite countertops, backsplash, and new appliances. The fireplace has all new stone which compliments both the dining and living room giving it a welcoming feeling. The large primary bedroom complete with an en-suite bathroom with a large shower, stand-alone bathtub, and double sinks. Please see the upgrade list in documents.
Interior Details
1804
3
2
Has Heating:
No
Heating Type:
N/A
Has Cooling:
No
Cooling Type:
N/A
Has Fuel:
No
Fuel Type:
N/A
Has Basement:
No
Basement Type:
N/A
Has Flooring:
No
Flooring Type:
N/A
Has Fireplace:
Yes
Fireplace Type:
N/A
Property Details
6970
No
No
Type:
Garage, Attached
Location:
N/A
Status:
N/A
Number of Spaces:
3
N/A
N/A
N/A
N/A
N/A
N/A
N/A
Construction Details
N/A
N/A
N/A
N/A
N/A
Tax History
Year
Amount
Land
Improvement
Percent Change
Assessment
2020
$2,745
$31,500
$63,346
--%
$94,846
2020
$2,745
$31,500
$62,391
--%
$93,891
2019
$2,528
$28,000
$61,215
--%
$89,215
2019
$2,528
$24,500
$58,911
--%
$83,411
2018
$2,426
$24,500
$59,479
--%
$83,979
2016
$2,360
$19,250
$59,484
--%
$78,734
2015
$2,287
$19,250
$47,572
--%
$66,822
2013
$2,213
$19,250
$41,426
--%
$60,676

Average Home Price in 89410
Nearby Properties
Zip Code
Price
Bed
Bath
Sqft
Lot
Sold Date
$606,815
-- Beds
-- Baths
1,818 Sqft
7,405 Lot (sqft)
Sold 10/01/2026
$287,500
-- Beds
-- Baths
1,576 Sqft
6,098 Lot (sqft)
Sold 09/17/2026
$597,512
$597,512
-- Beds
-- Baths
1,684 Sqft
12,632 Lot (sqft)
Sold 09/10/2026
$606,681
$606,681
-- Beds
-- Baths
1,804 Sqft
9,148 Lot (sqft)
Sold 08/27/2026
$427,350
-- Beds
-- Baths
1,540 Sqft
7,405 Lot (sqft)
Sold 08/12/2026
$610,176
-- Beds
-- Baths
1,801 Sqft
9,583 Lot (sqft)
Sold 07/23/2026
$530,323
$530,323
-- Beds
-- Baths
1,580 Sqft
6,970 Lot (sqft)
Sold 07/22/2026
$595,589
-- Beds
-- Baths
1,728 Sqft
8,712 Lot (sqft)
Sold 06/17/2026
$643,841
$643,841
-- Beds
-- Baths
1,937 Sqft
8,712 Lot (sqft)
Sold 06/01/2026
Calculators
Mortgage
Mortgage Calculator
Details for 1366 BROOKE WAY
Property Debt
Foreclosure Contact Details
Similar Homes Nearby

Guides for Brooke Way

This blog post explores real estate trends in Omaha and nearby Nebraska cities, analyzing property values, sale prices, and market activity to guide buyers, sellers, and investors.



