
Member Features
Find Real Estate Bargain!
Full foreclosure details
Home value, equity and ownership info
Find homes priced below market
Get full access with a FREE Account
Already a member?
$2,450,000
Listing Price5beds
6baths
8,682sqft
29,098sqft lot
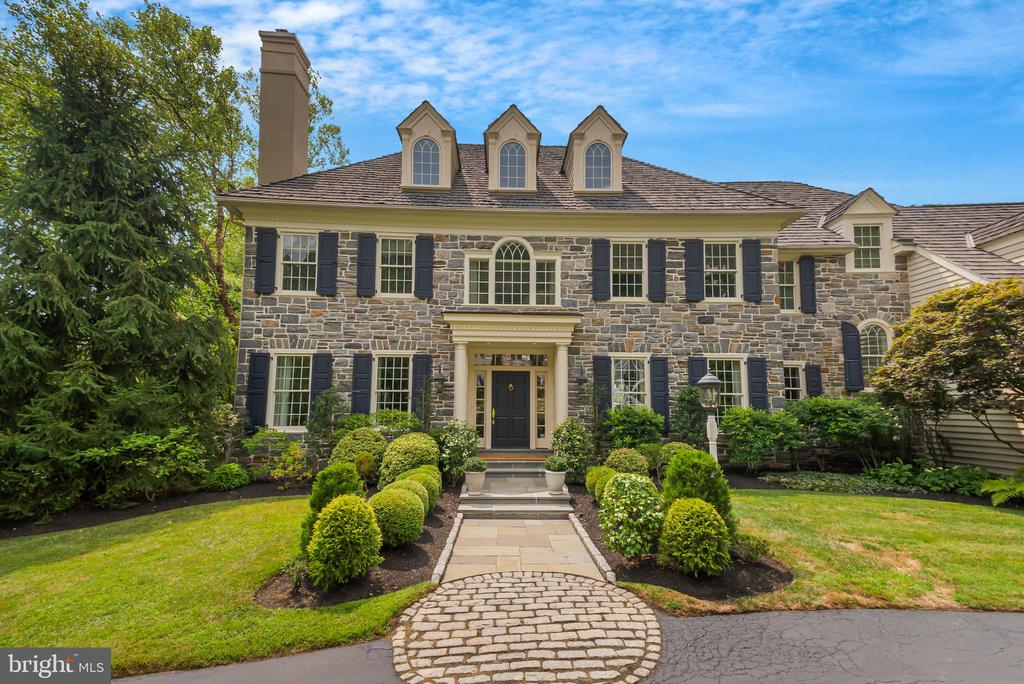
129 Brooke Farm Rd, Wayne, PA 19087
Member Features
Find Real Estate Bargain!
Full foreclosure details
Home value, equity and ownership info
Find homes priced below market
Get full access with a FREE Account
Already a member?
For Sale
Off Market
Home type
Price / sqft
Year built
Home Details
This elegant custom home by renowned Main Line Builder, Chip Vaughan, epitomizes gracious living in the sought after Brooke Farm neighborhood. The handsome stone front and custom covered entry are the first of many unique features you will notice in this exceptional property. An extensive front to back foyer has an elegant staircase and is flanked by a formal living room with gas fireplace and a formal dining room with stunning woodwork. A convenient wet bar is perfectly situated off the dining room and also has access to the kitchen and back staircase. The kitchen features a 12' island with seating for 5, tons of cabinet and counter space, walk in pantry, desk area and flows into the breakfast room. The sun-drenched breakfast room has great views of the backyard and a door to a new and spacious IPE deck with steps down to a flagstone patio. The family room has a coffered ceiling, gas fireplace and plenty of room for family gatherings. A handsome first floor office has gorgeous built ins that makes work from home a breeze. An oversized formal powder room with private hallway is useful when entertaining. A mud room with a back powder room and entrance to the 3-car attached garage complete this floor. The second floor offers 5 bedrooms and 4 full baths. The spa-like primary bedroom suite has a sitting room, his and hers walk in closets, 2 separate vanity areas and water closets and a newly renovated walk-in shower-you may never want to leave! The second bedroom has a walk-
Interior Details
8682
5
6
Has Heating:
Yes
Heating Type:
Central
Has Cooling:
Yes
Cooling Type:
Central
Has Fuel:
Yes
Fuel Type:
Gas
Has Basement:
No
Basement Type:
Full
Has Flooring:
No
Flooring Type:
N/A
Has Fireplace:
Yes
Fireplace Type:
N/A
Property Details
29098
Yes
Yes
Type:
N/A
Location:
N/A
Status:
N/A
Number of Spaces:
N/A
N/A
N/A
N/A
N/A
N/A
N/A
N/A
Construction Details
Conventional
Stucco
N/A
N/A
N/A
Tax History
Year
Amount
Land
Improvement
Percent Change
Assessment
2020
$38,384
$438,000
$665,400
--%
$1,103,400
2019
$37,301
$438,000
$665,400
--%
$1,103,400
2018
$36,569
$0
$0
--%
$1,103,400
2017
$35,804
$0
$0
--%
$1,103,400
2016
$34,919
$0
$0
--%
$1,103,400
2014
$34,275
$0
$0
--%
$1,103,400
2013
$34,231
$0
$0
--%
$1,103,400

Average Home Price in 19087
Nearby Properties
Zip Code
Price
Bed
Bath
Sqft
Lot
Sold Date
$2,950,000
$2,950,000
6 Beds
7 Baths
7,981 Sqft
89,734 Lot (sqft)
Sold 10/13/2026
$2,450,000
$2,450,000
5 Beds
6 Baths
8,682 Sqft
29,098 Lot (sqft)
Sold 10/12/2026




