
Member Features
Find Real Estate Bargain!
Full foreclosure details
Home value, equity and ownership info
Find homes priced below market
Get full access with a FREE Account
Already a member?
$3,784,000
Listing Price7beds
8baths
7,880sqft
17,598sqft lot
244 Brooke Dr, Alpharetta, GA 30009
Member Features
Find Real Estate Bargain!
Full foreclosure details
Home value, equity and ownership info
Find homes priced below market
Get full access with a FREE Account
Already a member?
For Sale
Off Market
Home type
Price / sqft
Year built
Home Details
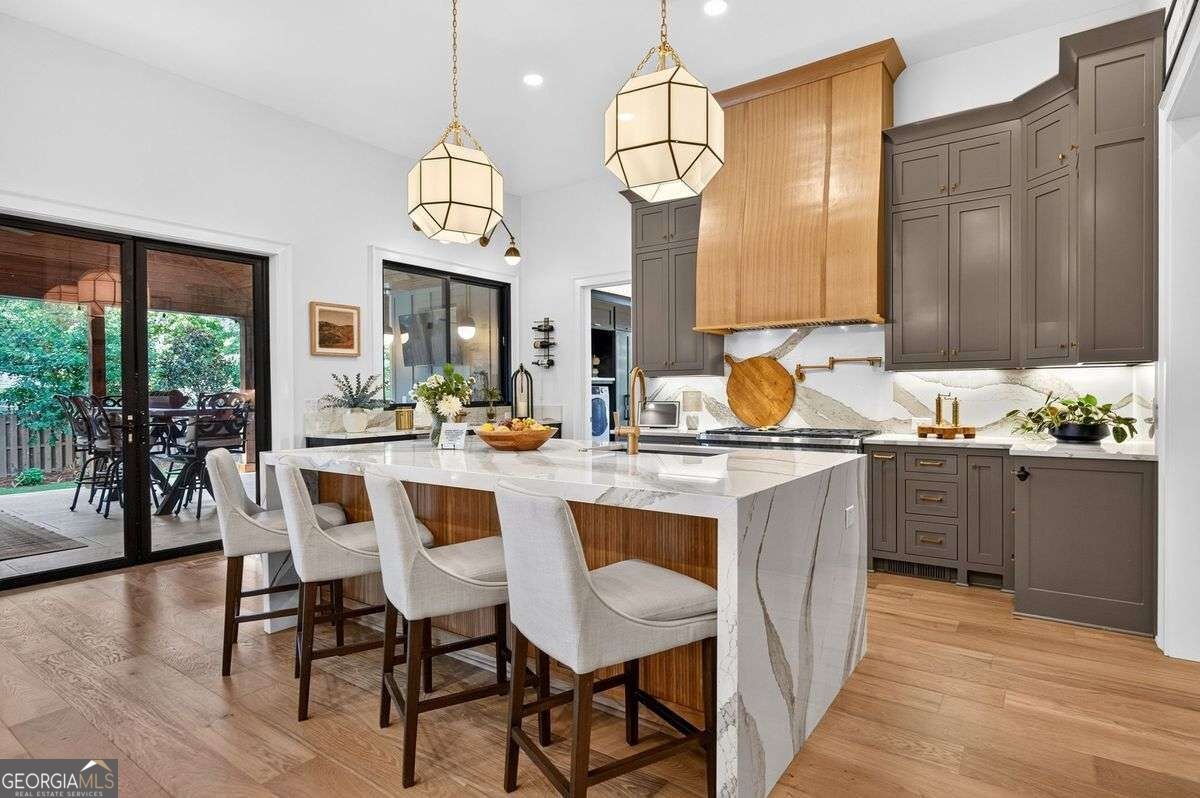
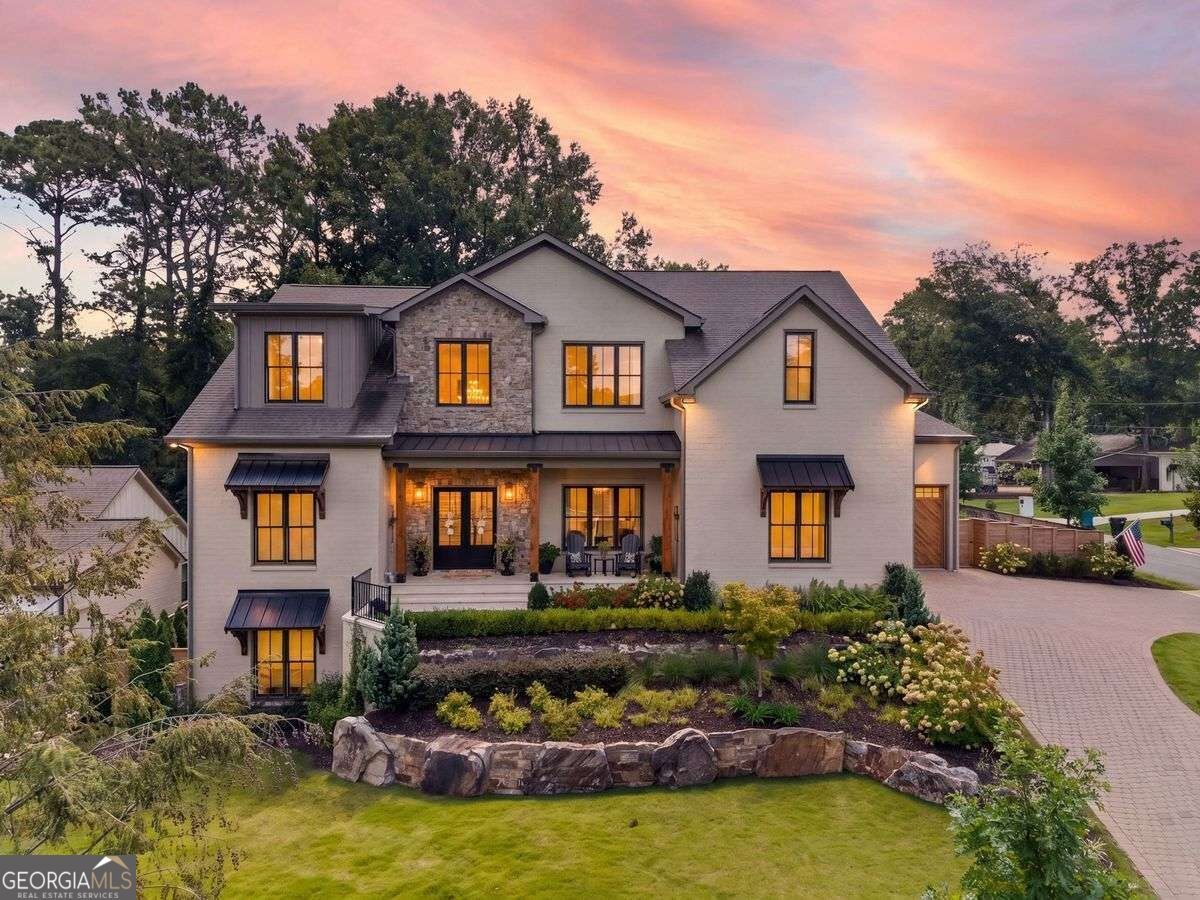
There are beautiful homes in Alpharetta, and then there are beautiful homes you can walk from to Downtown Alpharetta. 244 Brooke Drive offers both. Set just moments from the heart of Alpharetta, this exceptional custom home offers approximately 7880 square feet of beautifully designed living space with 7 bedrooms, 9.5 baths and a three-car garage. Soaring 12-foot ceilings on the main level and 10-foot ceilings upstairs and on the terrace level create an incredible sense of scale throughout the home, while the thoughtful floor plan keeps every space feeling comfortable and inviting. White oak floors, designer lighting and carefully selected marble, zellige and porcelain tile give the interiors a fresh, timeless feel. At the center of the home is a showstopping chef's kitchen with an oversized waterfall island, 48-inch Wolf range, refrigerator and freezer towers, beverage center, ice maker, microwave drawer and dedicated coffee bar. A separate scullery adds another layer of function and sophistication, keeping prep and cleanup tucked away while the main kitchen remains beautiful and ready for entertaining. A dramatic folding glass wall opens the main living space directly to the backyard, creating a seamless indoor-outdoor connection and making the home exceptional for entertaining. The outdoor area is already thoughtfully planned for future pool living, complete with an outdoor pool bath, and pool plans are available to help bring the vision of a resort-style backyard to life.
Interior Details
7880
7
8
Has Heating:
Yes
Heating Type:
Yes
Has Cooling:
Yes
Cooling Type:
Central
Has Fuel:
Yes
Fuel Type:
Gas
Has Basement:
No
Basement Type:
Basement (unspecified)
Has Flooring:
No
Flooring Type:
N/A
Has Fireplace:
Yes
Fireplace Type:
N/A
Property Details
17598
Yes
Yes
Type:
Carport (unspecified)
Location:
N/A
Status:
N/A
Number of Spaces:
0
No
No
No
No
Yes
No
No
Construction Details
Ranch
Stone
N/A
N/A
N/A
Tax History
Year
Amount
Land
Improvement
Percent Change
Assessment
2020
$5,420
$115,760
$45,840
--%
$161,600
2019
$2,465
$30,720
$57,600
--%
$88,320
2018
$1,213
$30,000
$56,240
--%
$86,240
2017
$1,254
$17,200
$25,800
--%
$43,000
2016
$1,254
$17,200
$25,800
--%
$43,000
2014
$1,318
$17,200
$25,800
--%
$43,000
2012
$1,178
$17,200
$25,800
--%
$43,000

Average Home Price in 30009
Nearby Properties
Zip Code
Price
Bed
Bath
Sqft
Lot
Sold Date
$4,199,000
$4,199,000
6 Beds
7 Baths
7,707 Sqft
19,040 Lot (sqft)
Sold 10/05/2026
$3,784,000
$3,784,000
7 Beds
8 Baths
7,880 Sqft
17,598 Lot (sqft)
Sold 10/05/2026




