Member Features
Find Real Estate Bargain!
Full foreclosure details
Home value, equity and ownership info
Find homes priced below market
Get full access with a FREE Account
Already a member?
$2,050,000
Listing Price5beds
4.5baths
4,512sqft
77,537sqft lot
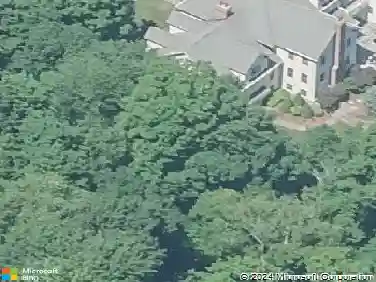
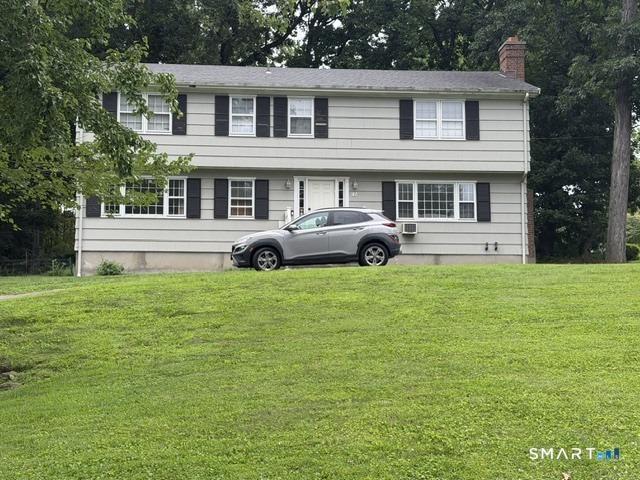
50 Brookbend Rd, Fairfield, CT 06824
Member Features
Find Real Estate Bargain!
Full foreclosure details
Home value, equity and ownership info
Find homes priced below market
Get full access with a FREE Account
Already a member?
For Sale
Pending
Off Market
Home type
Price / sqft
Year built
Home Details
An extraordinarily rare opportunity in Fairfield's coveted Winton Park Association. Offered for the first time in over 4 decades, this timeless 5-bedroom, 4.5-bath Colonial is set on nearly 2 breathtaking, park-like acres, offering estate-like privacy w/an unparalleled walk-to-town lifestyle. A gracious foyer welcomes you inside, where a magnificent staircase, wide-plank hardwood floors & exquisite millwork define the home's enduring character. Oversized windows & beautifully scaled rooms reflect craftsmanship rarely found today. The step-down living room showcases elegant paneling, custom built-ins & a wood-burning fireplace, while the formal dining room opens through French doors to a private patio for effortless indoor/outdoor entertaining. The spacious eat-in kitchen overlooks spectacular grounds & opens to a sun-filled family room w/custom built-ins, 2nd fireplace & French doors to an enchanting brick patio w/tranquil waterfall. Upstairs offers 4 spacious bedrooms & 3 full baths including a gracious primary suite w/abundant closet space & ensuite bath. Private guest suite w/separate entrance, vaulted ceilings, fireplace, 5th bedroom & full bath. Expansive, level grounds offer endless possibilities for a pool, pool house, ADU or future expansion in a setting rarely found just moments from downtown, Metro-North, award-winning schools & beaches. Complete w/natural gas, public sewer, irrigation & attached 3-car garage. A legacy property ready for its next chapter.
Interior Details
4512
5
4.5
Has Heating:
Yes
Heating Type:
Hot Water
Has Cooling:
Yes
Cooling Type:
N/A
Has Fuel:
Yes
Fuel Type:
Gas
Has Basement:
No
Basement Type:
Partial
Has Flooring:
No
Flooring Type:
N/A
Has Fireplace:
Yes
Fireplace Type:
N/A
Property Details
77537
No
No
Type:
N/A
Location:
N/A
Status:
N/A
Number of Spaces:
N/A
N/A
N/A
N/A
N/A
N/A
N/A
N/A
Construction Details
Colonial
Wood Siding
N/A
Gable
Asphalt
Tax History
Year
Amount
Land
Improvement
Percent Change
Assessment
2020
$24,660
$535,500
$385,000
--%
$920,500
2019
$24,660
$535,500
$385,000
--%
$920,500
2018
$24,264
$535,500
$385,000
--%
$920,500
2017
$23,767
$535,500
$385,000
--%
$920,500
2016
$23,427
$535,500
$385,000
--%
$920,500
2014
$23,336
$562,310
$394,100
--%
$956,410
2011
$22,887
$562,310
$394,100
--%
$956,410

Average Home Price in 06824
Nearby Properties
Zip Code
Price
Bed
Bath
Sqft
Lot
Sold Date
$2,699,000
$2,699,000
6 Beds
4.5 Baths
5,014 Sqft
48,217 Lot (sqft)
Sold 10/26/2026