
Member Features
Find Real Estate Bargain!
Full foreclosure details
Home value, equity and ownership info
Find homes priced below market
Get full access with a FREE Account
Already a member?
$1,248,000
Listing Price5beds
4baths
3,111sqft
1,765,051sqft lot
2705 Bronze Hill Rd, Reno, NV 89506
Member Features
Find Real Estate Bargain!
Full foreclosure details
Home value, equity and ownership info
Find homes priced below market
Get full access with a FREE Account
Already a member?
For Sale
Off Market
Home type
Price / sqft
Year built
Home Details
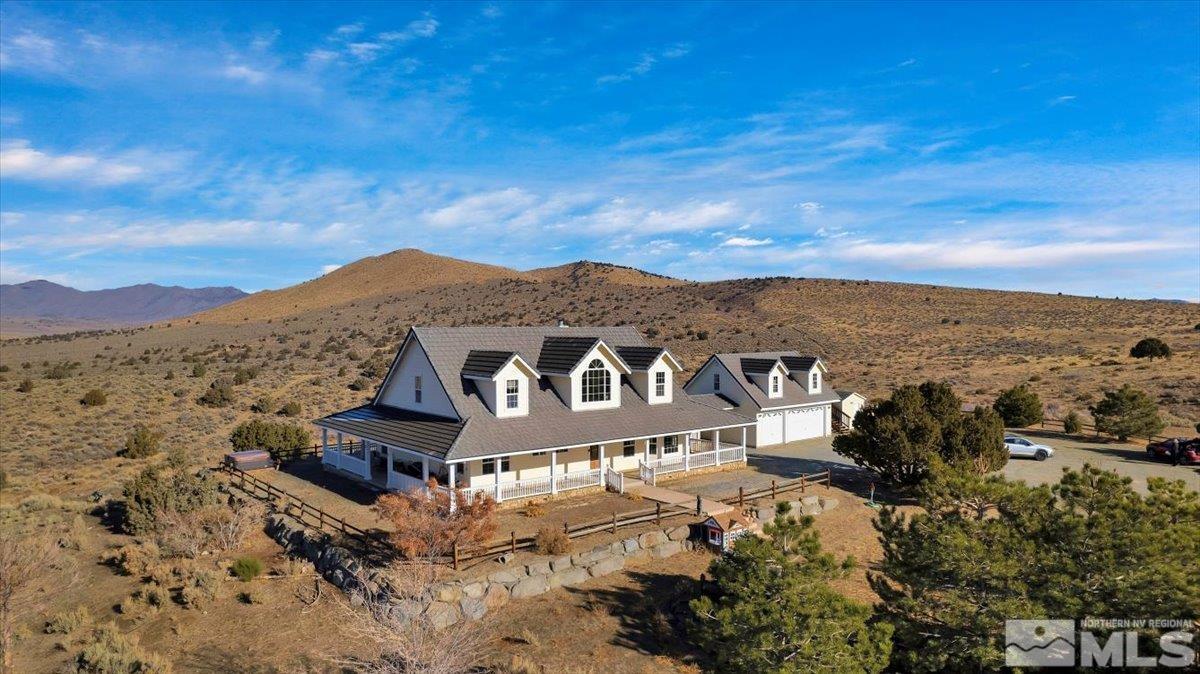
Welcome to the extraordinary Lucky Five Ranch, a sprawling 40.5-acre oasis of luxury and tranquility, where the charm of country living meets modern elegance. This stunning property boasts a magnificent 3 bedroom, 3 bathroom main house with a bonus room above the garage, complemented by a shop featuring convenient living quarters above with 1 bedroom and 1 bathroom. With a grand total of 4200 square feet, this residence offers a blend of space and comfort. As you approach the Lucky Five Ranch, a sense of exclusivity envelops you with its private gated entrance, ensuring a secure and peaceful retreat. The main house features an oversized 3 car garage with a living quarters above that as well. The heart of the property lies in its outdoor spaces, featuring a well-appointed exterior bar that beckons gatherings and celebrations under the open sky. Whether you're hosting intimate gatherings or large-scale events, this outdoor haven is perfect for entertaining friends and family, making every occasion memorable. For those with an equestrian passion, the Lucky Five Ranch offers a top-notch 4-stall horse barn, providing a comfortable and well-equipped home for your equine companions. The expansive 40.5 acres of land surrounding the property offer endless possibilities for exploration, from scenic trails to potential agricultural pursuits. The added convenience of the shop with living quarters above provides flexibility and additional space for guests, caretakers, or personal use
Interior Details
3111
5
4
Has Heating:
Yes
Heating Type:
Forced Air With Air Conditioning
Has Cooling:
No
Cooling Type:
N/A
Has Fuel:
No
Fuel Type:
N/A
Has Basement:
No
Basement Type:
N/A
Has Flooring:
No
Flooring Type:
N/A
Has Fireplace:
Yes
Fireplace Type:
N/A
Property Details
1765051
Yes
Yes
Type:
Garage, Detached
Location:
N/A
Status:
N/A
Number of Spaces:
3
No
No
No
No
No
No
No
Construction Details
N/A
Wood
N/A
N/A
Concrete
Tax History
Year
Amount
Land
Improvement
Percent Change
Assessment
2020
$3,831
$21,525
$113,537
--%
$135,062
2019
$3,720
$21,000
$109,027
--%
$130,027
2018
$3,611
$21,000
$107,050
--%
$128,050
2017
$3,506
$21,000
$107,598
--%
$128,598
2016
$3,417
$17,325
$108,659
--%
$125,984
2014
$3,311
$15,750
$93,797
--%
$109,547
2012
$3,325
$21,000
$81,635
--%
$102,635

Average Home Price in 89506
Nearby Properties
Zip Code
Price
Bed
Bath
Sqft
Lot
Sold Date
$1,248,000
$1,248,000
5 Beds
4 Baths
3,111 Sqft
1,765,051 Lot (sqft)
Sold 09/29/2026






