Member Features
Find Real Estate Bargain!
Full foreclosure details
Home value, equity and ownership info
Find homes priced below market
Get full access with a FREE Account
Already a member?
$459,900
Listing Price5beds
4baths
3,454sqft
8,712sqft lot
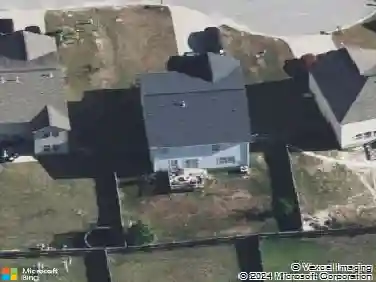
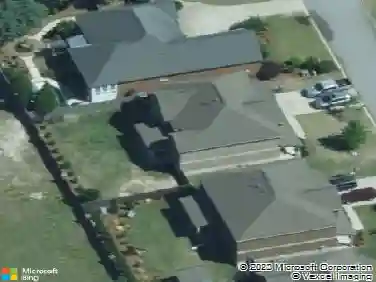
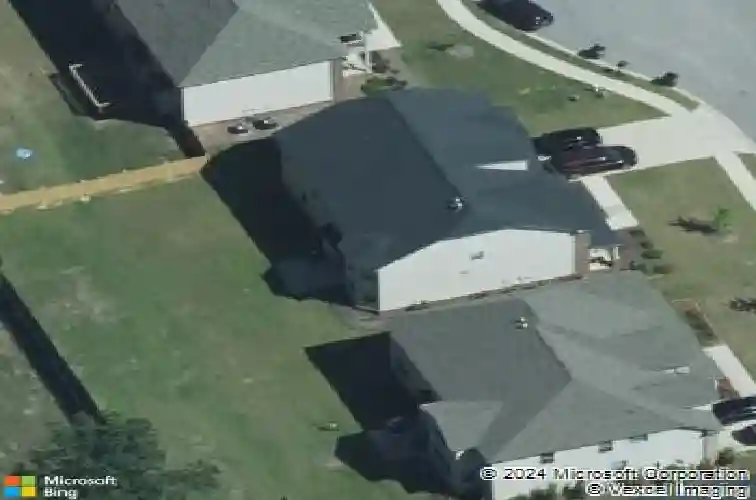
567 Bronze Dr, Lexington, SC 29072
Member Features
Find Real Estate Bargain!
Full foreclosure details
Home value, equity and ownership info
Find homes priced below market
Get full access with a FREE Account
Already a member?
For Sale
Off Market
Home type
Price / sqft
Year built
Home Details
Welcome to your dream home in The Enclave! This Ballentine plan by Essex Homes offers numerous upgrades, meticulous maintenance (including fresh paint throughout) and abundant natural light with 3 bay windows! The upgraded elevation presents a spacious front porch that spans the front of the home. Inside, the grand 2 story foyer welcomes you with beautiful hardwoods, moldings, and 9 ft ceilings throughout the first floor. The formal living room features a bay window, and the formal dining has all the picture molding to make this a truly formal space! The foyer hallway opens to the great room with gas fireplace and coffered ceiling, and the upgraded kitchen. This is equipped with a gas range, built in microwave, stainless steel appliances, upgraded cabinets, granite counters with tiled backsplash, breakfast bar, eat in area with bay window and additional matching cabinetry for pantry storage instead of a closet. A nice upgrade! The main floor includes a versatile 5th bedroom with a walk in closet, ideal for office space, in-law suite or guest room, and is adjacent to a full bath with stand alone shower. The laundry room is also located on the first floor. Up the hardwood stairs with iron spindles you will find the owner's suite, additional 3 bedrooms and a loft - giving you ultimate flexibility in how you will live in this home with a flex room on each floor. The large owner's suite is a luxurious retreat featuring a trey ceiling, dual vanities w/make up counter, soa
Interior Details
3454
5
4
Has Heating:
Yes
Heating Type:
Central
Has Cooling:
Yes
Cooling Type:
Central
Has Fuel:
No
Fuel Type:
N/A
Has Basement:
No
Basement Type:
N/A
Has Flooring:
No
Flooring Type:
N/A
Has Fireplace:
Yes
Fireplace Type:
N/A
Property Details
8712
No
No
Type:
N/A
Location:
N/A
Status:
N/A
Number of Spaces:
N/A
N/A
N/A
N/A
N/A
N/A
N/A
N/A
Construction Details
N/A
N/A
N/A
N/A
N/A
Tax History
Year
Amount
Land
Improvement
Percent Change
Assessment
2019
$1,741
$40,000
$240,000
--%
$280,000
2018
$1,550
$35,000
$219,065
--%
$254,065
2017
$387
$13,400
$0
--%
$13,400
0
$0
$13,400
$0
--%
$13,400

Average Home Price in 29072
Nearby Properties
Zip Code
Price
Bed
Bath
Sqft
Lot
Sold Date
$771,545
5 Beds
4 Baths
3,821 Sqft
23,958 Lot (sqft)
Sold 10/27/2026
$622,285
3 Beds
2.5 Baths
3,494 Sqft
22,651 Lot (sqft)
Sold 10/12/2026
$449,900
$449,900
4 Beds
4 Baths
3,160 Sqft
8,276 Lot (sqft)
Sold 09/29/2026
$448,500
$448,500
5 Beds
3 Baths
3,478 Sqft
18,731 Lot (sqft)
Sold 10/26/2026
$480,000
$480,000
5 Beds
4 Baths
3,450 Sqft
12,197 Lot (sqft)
Sold 10/27/2026