Member Features
Find Real Estate Bargain!
Full foreclosure details
Home value, equity and ownership info
Find homes priced below market
Get full access with a FREE Account
Already a member?
$179,500
Listing Price1beds
2baths
1,046sqft
10,232sqft lot
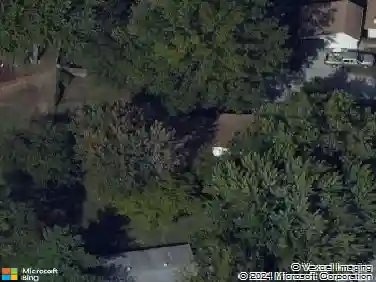
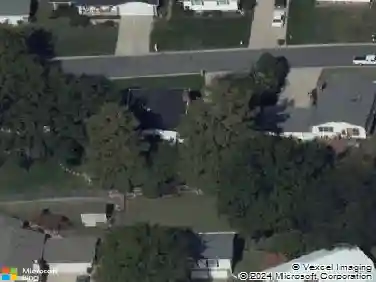
60 Broken Oak Ct, Saint Peters, MO 63304
Member Features
Find Real Estate Bargain!
Full foreclosure details
Home value, equity and ownership info
Find homes priced below market
Get full access with a FREE Account
Already a member?
For Sale
Off Market
Home type
Price / sqft
Year built
Home Details
Welcome! This updated condo will delight you. As you enter, you will be greeted by a light and airy open floor plan. The main level features a living room with a gas fireplace and two-story ceilings, connected to a dining room that opens to a private patio via a sliding glass door. A den adjoins the dining room, a cozy area to sit with a good book, watch your favorite programs, or use it for overnight guests, and there is a half bath conveniently located nearby. Beautiful tile work, granite counter tops, white appliances set the backdrop for a kitchen that will knock your socks off. You will be impressed with the amount of counter and cabinet space this kitchen has. A pass-through from the kitchen to the dining area keeps you in touch with your friends and family when you are preparing a gourmet feast. On the upper-level double doors open to a large bedroom with built in bookcase and laminate flooring. The generous walk-in closet provides plenty of space for clothing and storage. The full bath is spacious and has a shower and a pedestal sink. The laundry room is located on the main level. The attached one-car garage will keep your car safely tucked away. Monthly assessment of $126 covers lawn care & snow removal specific to this unit. Annual assessment of $467.25 covers subdivision clubhouse, pool, tennis courts. New roof being installed August 2025.
Interior Details
1046
1
2
Has Heating:
Yes
Heating Type:
Forced Air With Air Conditioning
Has Cooling:
Yes
Cooling Type:
N/A
Has Fuel:
Yes
Fuel Type:
Gas
Has Basement:
No
Basement Type:
N/A
Has Flooring:
No
Flooring Type:
N/A
Has Fireplace:
Yes
Fireplace Type:
N/A
Property Details
10232
Yes
Yes
Type:
Garage, Attached
Location:
N/A
Status:
N/A
Number of Spaces:
1
No
No
No
No
No
No
No
Construction Details
Traditional/old
Masonry Veneer
N/A
Gable
Asphalt
Tax History
Year
Amount
Land
Improvement
Percent Change
Assessment
2020
$1,628
$0
$0
--%
$21,572
2019
$1,622
$0
$0
--%
$21,572
2018
$1,593
$0
$0
--%
$20,346
2017
$1,581
$0
$0
--%
$20,346
2016
$1,426
$0
$0
--%
$17,686
2013
$1,520
$0
$0
--%
$18,224
2013
$1,520
$0
$0
--%
$18,224
2012
$1,475
$0
$0
--%
$19,240

Average Home Price in 63304
Nearby Properties
Zip Code
Price
Bed
Bath
Sqft
Lot
Sold Date
$160,084
2 Beds
1 Baths
920 Sqft
491 Lot (sqft)
Sold 09/29/2026
$205,000
2 Beds
2 Baths
1,032 Sqft
513 Lot (sqft)
Sold 10/26/2026
$200,000
2 Beds
2 Baths
1,101 Sqft
458 Lot (sqft)
Sold 11/02/2026
$199,900
2 Beds
2 Baths
1,104 Sqft
583 Lot (sqft)
Sold 09/29/2026
$120,000
2 Beds
1.5 Baths
960 Sqft
542 Lot (sqft)
Sold 10/27/2026