Member Features
Find Real Estate Bargain!
Full foreclosure details
Home value, equity and ownership info
Find homes priced below market
Get full access with a FREE Account
Already a member?
$599,900
Listing Price3beds
2baths
2,269sqft
40,075sqft lot
9 Brockway Rd, Ellington, CT 06029
Member Features
Find Real Estate Bargain!
Full foreclosure details
Home value, equity and ownership info
Find homes priced below market
Get full access with a FREE Account
Already a member?
For Sale
Off Market
Home type
Price / sqft
Year built
Home Details
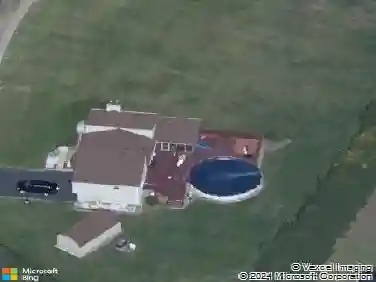
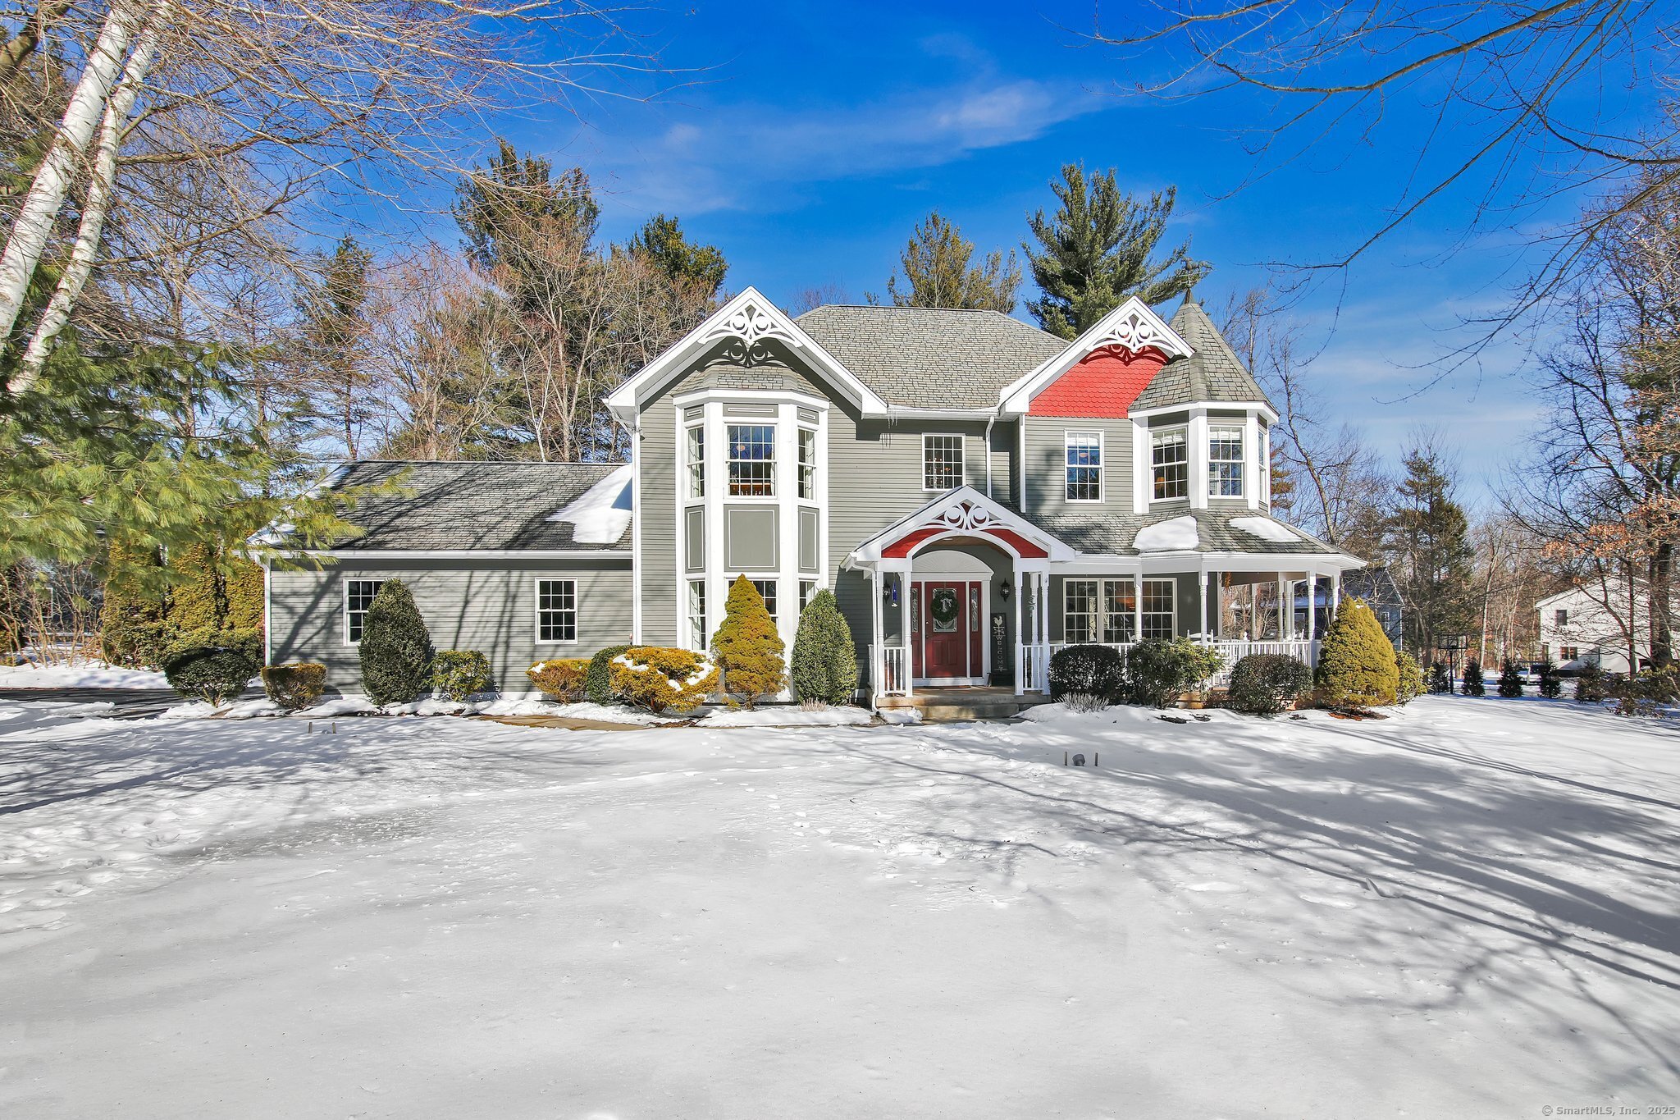
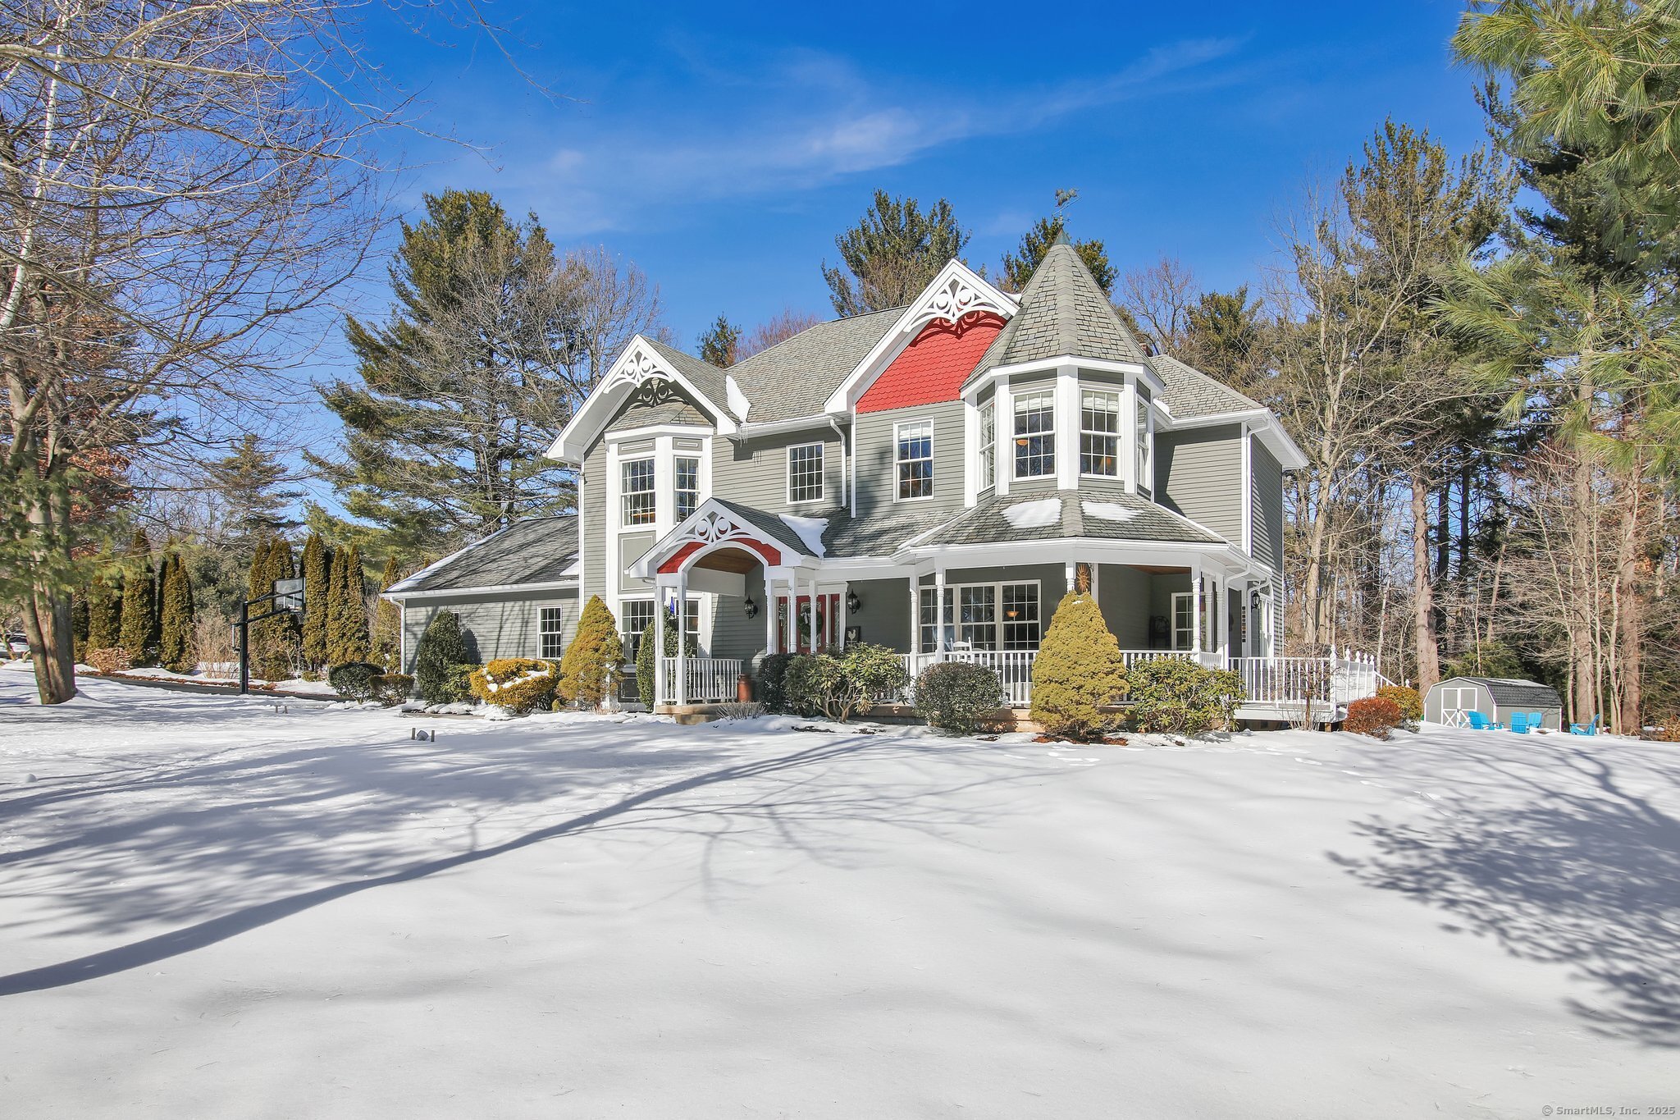
Gorgeous colonial in low traffic neighborhood atrium window entry and a south facing wrap around front porch with a cedar shiplap ceiling sets the tone before you even step inside. The main level is warm and elegant with 9 foot ceilings, rich hardwood floors, detailed moldings, and classic architectural character throughout. The foyer opens to a sun filled front office and formal dining room with oversized windows and bay windows that make every space feel bright and inviting. At the heart of the home, the eat in kitchen offers granite countertops, stainless steel appliances, a center island, distinctive cabinetry, and a spacious dining area perfectly positioned for everyday living and easy entertaining. Just beyond, the family room impresses with a Palladian window, a floor to ceiling wood burning fireplace, and access to the expansive wrap around deck. Upstairs, the hardwood floors continue into a spacious primary suite with a charming five sided bay sitting area, walk in closet, and updated full bath with quartz counters, along with two additional bedrooms, a full bath, and convenient second floor laundry. Outside, the private lightly wooded yard creates a peaceful backdrop for summer days by the above ground pool, evenings around the firepit, and plenty of room to relax, play, or host. A special offering with style, comfort, and space in a beautiful neighborhood setting. HIGHEST AND BEST DUE BY SUNDAY 5/17 AT 10:00AM.
Interior Details
2269
3
2
Has Heating:
Yes
Heating Type:
Hot Water
Has Cooling:
Yes
Cooling Type:
N/A
Has Fuel:
Yes
Fuel Type:
Oil
Has Basement:
No
Basement Type:
Unfinished
Has Flooring:
No
Flooring Type:
N/A
Has Fireplace:
Yes
Fireplace Type:
N/A
Property Details
40075
No
Yes
Type:
N/A
Location:
N/A
Status:
N/A
Number of Spaces:
N/A
N/A
N/A
N/A
N/A
N/A
N/A
N/A
Construction Details
Colonial
Wood Siding
N/A
Hip
Asphalt
Tax History
Year
Amount
Land
Improvement
Percent Change
Assessment
2020
$7,896
$63,310
$178,900
--%
$242,210
2019
$7,896
$63,310
$178,900
--%
$242,210
2016
$7,387
$63,310
$178,900
--%
$242,210
2015
$7,504
$63,310
$182,730
--%
$246,040
2014
$7,061
$63,310
$182,730
--%
$246,040

Average Home Price in 06029
Nearby Properties
Zip Code
Price
Bed
Bath
Sqft
Lot
Sold Date
$569,900
$569,900
4 Beds
2.5 Baths
2,275 Sqft
45,302 Lot (sqft)
Sold 10/13/2026
$599,900
$599,900
3 Beds
2 Baths
2,269 Sqft
40,075 Lot (sqft)
Sold 10/13/2026
$626,359
$626,359
4 Beds
2.5 Baths
2,305 Sqft
45,302 Lot (sqft)
Sold 10/13/2026
$696,148
$696,148
4 Beds
2.5 Baths
2,376 Sqft
41,382 Lot (sqft)
Sold 10/13/2026
$569,900
4 Beds
3 Baths
2,384 Sqft
164,221 Lot (sqft)
Sold 10/13/2026