Member Features
Find Real Estate Bargain!
Full foreclosure details
Home value, equity and ownership info
Find homes priced below market
Get full access with a FREE Account
Already a member?
$479,216
Listing Price4beds
2.5baths
2,450sqft
11,505sqft lot
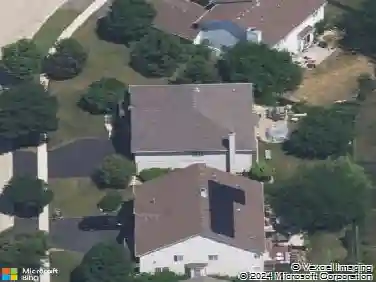
1811 Brockway Pond Ct, Joliet, IL 60431
Member Features
Find Real Estate Bargain!
Full foreclosure details
Home value, equity and ownership info
Find homes priced below market
Get full access with a FREE Account
Already a member?
For Sale
Home type
Price / sqft
Year built
Home Details
Welcome to this stunning and beautifully updated Glenmor model, offering over 2,400 square feet of above-grade living space plus a partially finished basement, all perfectly situated on a premium cul-de-sac lot with peaceful pond views. Step inside to a dramatic two-story foyer that opens to living and dining spaces, where large windows fill the home with natural light while framing the tranquil water views. The open-concept main level is designed for both everyday living and effortless entertaining. The inviting kitchen features newer stainless-steel appliances (2020), oak cabinetry, a spacious pantry, and a generous eating area overlooking the serene backyard and pond. Just steps away, the cozy family room centers around a beautiful tile gas-log fireplace-perfect for relaxing evenings or hosting guests. Upstairs, the expansive primary suite offers a private retreat with a large bedroom, a California-style walk-in closet, and a luxurious en-suite bath complete with dual sinks, a soaking tub, and a separate shower. Three additional spacious bedrooms all feature California-style closets, and the second full bathroom has been updated (2021). The partially finished basement adds even more space to enjoy, highlighted by a custom wet bar (2023) and entertainment area-ideal for gatherings, game nights, or watching the big game. Outside, your backyard oasis awaits. Enjoy the Trex deck (2020), a custom concrete patio (2020), and a 27-foot round pool(2020)-perfect for summer fun and o
Interior Details
2450
4
2.5
Has Heating:
Yes
Heating Type:
Yes
Has Cooling:
Yes
Cooling Type:
Central
Has Fuel:
No
Fuel Type:
N/A
Has Basement:
No
Basement Type:
Partial
Has Flooring:
No
Flooring Type:
N/A
Has Fireplace:
Yes
Fireplace Type:
N/A
Property Details
11505
Yes
No
Type:
Garage, Attached
Location:
N/A
Status:
N/A
Number of Spaces:
2
N/A
N/A
N/A
N/A
N/A
N/A
N/A
Construction Details
Contemporary
N/A
N/A
N/A
Shingle
Tax History
Year
Amount
Land
Improvement
Percent Change
Assessment
2019
$7,059
$17,971
$73,454
--%
$91,425
2018
$6,759
$16,885
$69,014
--%
$85,899
2017
$6,560
$16,046
$65,584
--%
$81,630
2016
$6,428
$15,304
$62,550
--%
$77,854
2015
$6,296
$14,336
$58,595
--%
$72,931
2013
$6,002
$13,830
$56,526
--%
$70,356
2012
$5,793
$14,148
$57,827
--%
$71,975
2011
$6,911
$17,086
$75,706
--%
$92,792

Average Home Price in 60431
Nearby Properties
Zip Code
Price
Bed
Bath
Sqft
Lot
Sold Date
$398,670
$398,670
-- Beds
2.5 Baths
2,098 Sqft
9,026 Lot (sqft)
Sold 10/20/2026
$485,550
4 Beds
2.5 Baths
2,500 Sqft
15,147 Lot (sqft)
Sold NaN/NaN/NaN
$381,016
$381,016
-- Beds
2.5 Baths
2,098 Sqft
8,694 Lot (sqft)
Sold 10/18/2026
$479,216
4 Beds
2.5 Baths
2,450 Sqft
11,505 Lot (sqft)
Sold 10/18/2026
$305,000
$305,000
4 Beds
3 Baths
2,464 Sqft
23,455 Lot (sqft)
Sold 10/13/2026
$279,000
$279,000
5 Beds
2 Baths
2,576 Sqft
17,573 Lot (sqft)
Sold 10/13/2026
$385,532
$385,532
-- Beds
2 Baths
2,312 Sqft
11,274 Lot (sqft)
Sold 10/18/2026