Member Features
Find Real Estate Bargain!
Full foreclosure details
Home value, equity and ownership info
Find homes priced below market
Get full access with a FREE Account
Already a member?
$499,000
Listing Price5beds
3baths
2,940sqft
14,377sqft lot
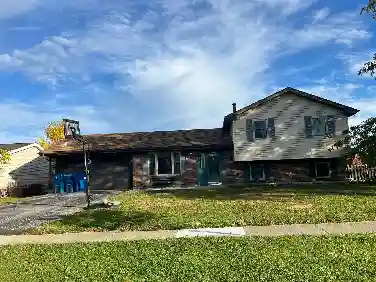
8232 N Brockton Ct, Hanover Park, IL 60133
Member Features
Find Real Estate Bargain!
Full foreclosure details
Home value, equity and ownership info
Find homes priced below market
Get full access with a FREE Account
Already a member?
For Sale
Off Market
Home type
Price / sqft
Year built
Home Details
Completely remodeled in 2025, this stunning 5-bedroom, 3.5-bath split-level home offers modern comfort and thoughtful updates throughout. The main floor welcomes you with a bright living room featuring a bay window and brick fireplace, flowing into an L-shaped dining area that opens to a sunroom that overlooks the backyard. The newly renovated chef's kitchen boasts floor-to-ceiling cabinets, stainless steel appliances, granite countertops, and a peninsula with breakfast bar, connecting to a breakfast room with vaulted ceiling and skylight. Adjacent family room with vaulted ceiling and skylight is located next to a full bath with walk-in shower and could easily be converted in to an in-law suite, 6th bedroom or private home office. Upstairs, the primary suite features dual closets and a private ensuite with soaking tub and shampoo niche, while three additional bedrooms share an updated hall bath with dual vanity and walk-in shower. The finished basement includes a recreation room, fifth bedroom, half bath, bonus room, large laundry with sink and extra storage. Outside there is a large fenced in backyard with a patio and an attached two car garage. Recent updates include: 2025 - new flooring & paint, resurfaced driveway, new blinds, new water heater & new windows; 2024- Perma-Seal basement water system; 2023 - new roof and siding, new AC. Located on a quiet cul-de-sac close to shopping, dining, Pace buses and zoned to highly rated District 54 schools and Hoffman Estates High Sc
Interior Details
2940
5
3
Has Heating:
Yes
Heating Type:
Yes
Has Cooling:
Yes
Cooling Type:
Central
Has Fuel:
No
Fuel Type:
N/A
Has Basement:
No
Basement Type:
Finished
Has Flooring:
No
Flooring Type:
N/A
Has Fireplace:
Yes
Fireplace Type:
N/A
Property Details
14377
No
No
Type:
Garage, Detached
Location:
N/A
Status:
N/A
Number of Spaces:
2
N/A
N/A
N/A
N/A
N/A
N/A
N/A
Construction Details
Split Level
Wood
N/A
N/A
Asphalt
Tax History
Year
Amount
Land
Improvement
Percent Change
Assessment
2018
$9,585
$5,391
$21,530
--%
$26,921
2017
$5,004
$5,391
$21,530
--%
$26,921
2016
$5,675
$5,391
$21,530
--%
$26,921
2015
$6,457
$4,672
$17,932
--%
$22,604
2014
$6,374
$4,672
$17,932
--%
$22,604
2012
$6,493
$5,391
$20,496
--%
$25,887
2011
$6,338
$5,391
$20,496
--%
$25,887

Average Home Price in 60133
Nearby Properties
Zip Code
Price
Bed
Bath
Sqft
Lot
Sold Date
$511,216
4 Beds
2.5 Baths
2,574 Sqft
10,024 Lot (sqft)
Sold 10/10/2026
$817,898
$817,898
4 Beds
2.5 Baths
2,844 Sqft
14,328 Lot (sqft)
Sold 06/24/2026
$495,000
3 Beds
1 Baths
2,850 Sqft
8,190 Lot (sqft)
Sold 10/27/2026
$630,000
$630,000
4 Beds
2.5 Baths
2,527 Sqft
11,250 Lot (sqft)
Sold 10/27/2026