Member Features
Find Real Estate Bargain!
Full foreclosure details
Home value, equity and ownership info
Find homes priced below market
Get full access with a FREE Account
Already a member?
$650,000
Listing Price--beds
3baths
2,804sqft
6,789sqft lot
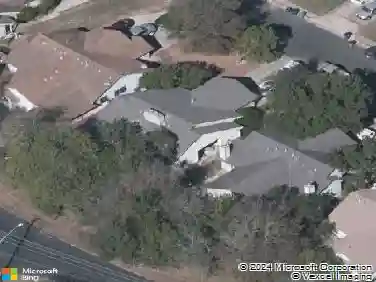
14505 Broadwinged Hawk Dr, Austin, TX 78738
Member Features
Find Real Estate Bargain!
Full foreclosure details
Home value, equity and ownership info
Find homes priced below market
Get full access with a FREE Account
Already a member?
For Sale
Off Market
Home type
Price / sqft
Year built
Home Details
LOW TAX RATE! Seller offering $10,000 towards flooring. Conveniently located in Bee Cave and zoned to Lake Travis ISD, this 3-bedroom, 3-bath home offers a flexible floor plan with three living areas and recent interior paint. Step into the foyer with a formal living area to the left, a spacious kitchen at the center of the home, and a second living area overlooking the backyard. The kitchen features granite countertops, a large pantry, plenty of cabinet space, and an included Bosch 800 Series refrigerator. The electric cooktop can also be converted to gas with a connection already in place. The back living area features a gas fireplace and access to the covered patio and extended deck. The primary suite and two additional bedrooms are downstairs. The primary bath offers separate vanities, a walk-in shower, soaking tub, and two walk-in closets. Upstairs is another large living area with a full bath, offering plenty of flexibility as a game room, bonus room, guest space, or even a fourth bedroom. Outside, the stucco and stone exterior is surrounded by mature oak trees with a garden area, covered patio, and extended deck. One of the best features of this home is how close everything is. Target and Home Depot are next door, while HEB, Whole Foods, Trader Joe's, Lowe's, Hill Country Galleria, and Baylor Scott & White Medical Center Lakeway are all just a short drive away. Downtown Austin is also easily accessible with multiple route options including Hwy 71, RM 620 to Loop 360/Mo
Interior Details
2804
N/A
3
Has Heating:
Yes
Heating Type:
Central
Has Cooling:
Yes
Cooling Type:
Central
Has Fuel:
No
Fuel Type:
N/A
Has Basement:
No
Basement Type:
N/A
Has Flooring:
No
Flooring Type:
N/A
Has Fireplace:
Yes
Fireplace Type:
N/A
Property Details
6789
No
No
Type:
Garage, Attached
Location:
N/A
Status:
N/A
Number of Spaces:
2
No
No
No
No
Yes
No
No
Construction Details
N/A
N/A
N/A
Hip
Tile
Tax History
Year
Amount
Land
Improvement
Percent Change
Assessment
2019
$8,216
$65,250
$359,978
--%
$425,228
2020
$8,216
$65,250
$359,978
--%
$425,228
2018
$8,086
$0
$0
--%
$406,977
2016
$7,286
$57,500
$312,479
--%
$369,979
2017
$7,707
$57,500
$302,876
--%
$360,376
2013
$7,027
$0
$0
--%
$340,168
2013
$7,027
$57,500
$269,209
--%
$326,709
2012
$6,248
$57,500
$254,895
--%
$312,395

Average Home Price in 78738
Nearby Properties
Zip Code
Price
Bed
Bath
Sqft
Lot
Sold Date
$724,293
4 Beds
3 Baths
3,092 Sqft
6,000 Lot (sqft)
Sold 10/26/2026