
Member Features
Find Real Estate Bargain!
Full foreclosure details
Home value, equity and ownership info
Find homes priced below market
Get full access with a FREE Account
Already a member?
$2,500,000
Listing Price4beds
3.5baths
4,736sqft
103,716sqft lot
1301 Broadview Dr, Cambridge, MD 21613
Member Features
Find Real Estate Bargain!
Full foreclosure details
Home value, equity and ownership info
Find homes priced below market
Get full access with a FREE Account
Already a member?
For Sale
Off Market
Home type
Price / sqft
Year built
Home Details
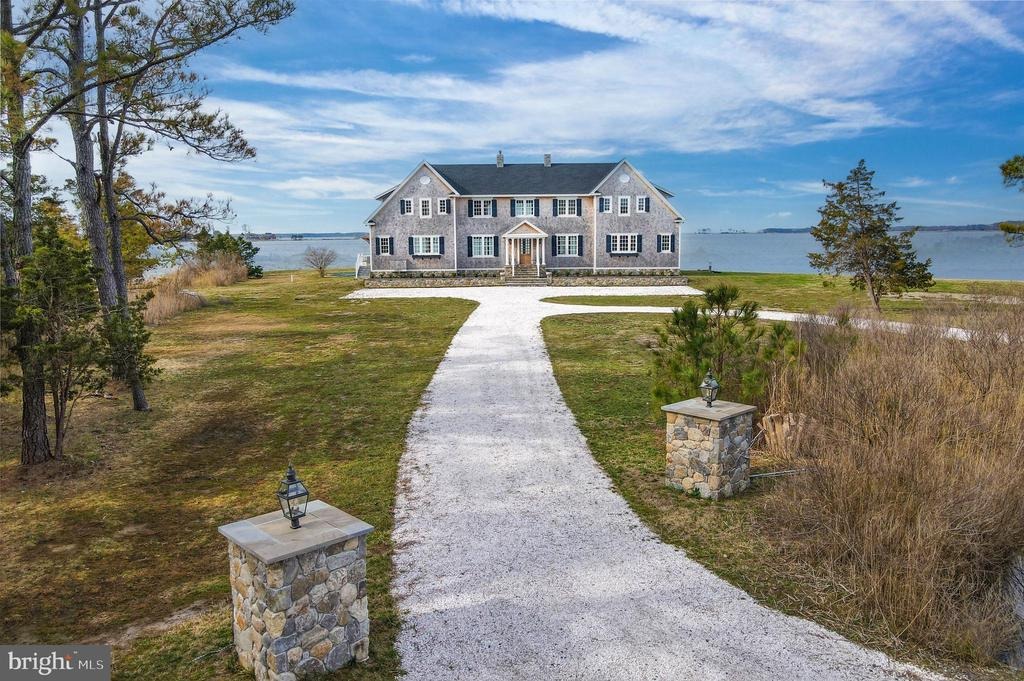
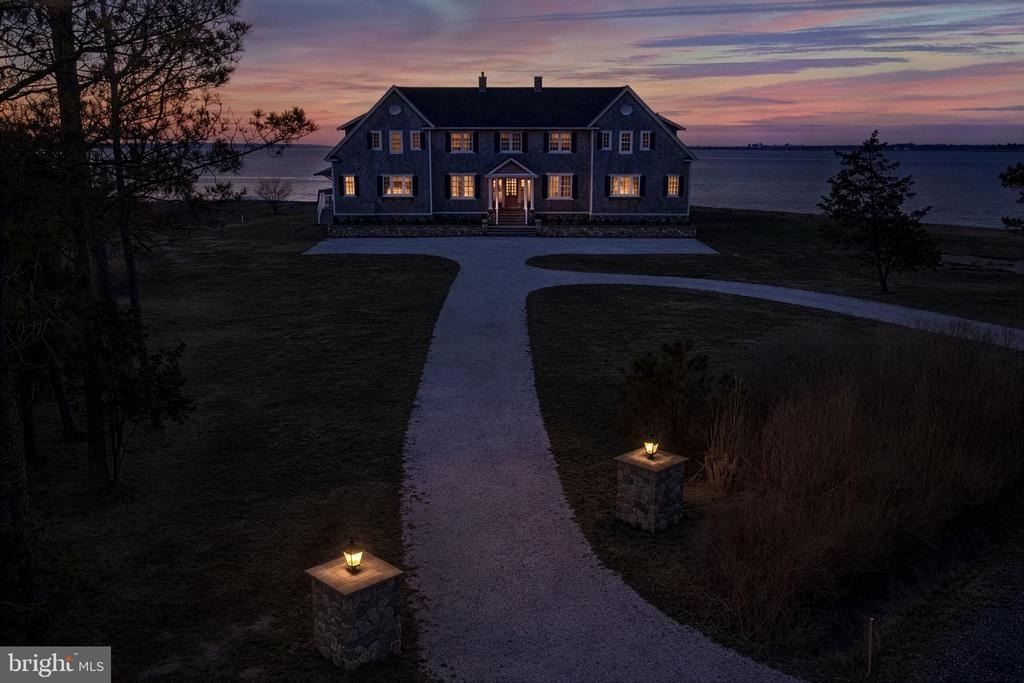
Set on a 2.38 acre peninsula with 1,100 feet of waterfrontage, 1301 Broadview Drive is a thoughtfully crafted waterfront retreat defined by exceptional materials, timeless detail, and water views from every room. The exterior pairs stone and cedar shingles with copper lanterns and bluestone hardscaping for a classic Eastern Shore look, while inside, custom millwork, mahogany accents, brass floor registers, and a refined mix of designer fixtures and finishes create a warm and elevated feel throughout.nnThe main level is designed for both everyday living and effortless entertaining, centered around an open gourmet kitchen with Shaw fireclay sinks, Waterworks fixtures, marble counters and backsplash, a mahogany island, and a fully integrated appliance suite. A beautifully finished butlers pantry, breakfast area with custom bench seating, and great room with custom built ins and a gas fireplace with marble surround add both style and function. A dining room, library or office with built ins, powder room, mudroom, and laundry room complete the main level, while the covered deck provides the perfect place to take in the sunset.nnUpstairs, the private spaces are equally inviting, highlighted by a serene primary suite with a large walk-in closet, private deck, and a spacious marble bath with soaking tub and custom shower. Additional bedrooms offer custom closets, designer lighting, and beautifully finished baths, while a gym and rear upper deck add to the homes comfort and flexibilit
Interior Details
4736
4
3.5
Has Heating:
Yes
Heating Type:
Heat Pump
Has Cooling:
Yes
Cooling Type:
N/A
Has Fuel:
No
Fuel Type:
N/A
Has Basement:
No
Basement Type:
No Basement
Has Flooring:
No
Flooring Type:
N/A
Has Fireplace:
Yes
Fireplace Type:
N/A
Property Details
103716
Yes
Yes
Type:
Garage, Detached
Location:
N/A
Status:
N/A
Number of Spaces:
3
No
No
No
No
No
No
No
Construction Details
Split Foyer
Wood Shingle
N/A
N/A
Composition Shingle
Tax History
Year
Amount
Land
Improvement
Percent Change
Assessment
2021
$4,867
$257,600
$174,700
--%
$432,300
2020
$4,871
$257,600
$175,100
--%
$432,700
2019
$4,871
$257,600
$175,100
--%
$432,700
2018
$4,759
$257,600
$175,100
--%
$432,700
2017
$4,804
$257,600
$178,500
--%
$436,100
2015
$4,804
$282,600
$171,300
--%
$436,100
2014
$4,414
$282,600
$171,300
--%
$453,900
2012
$4,230
$0
$0
--%
$453,900

Average Home Price in 21613
Nearby Properties
Zip Code
Price
Bed
Bath
Sqft
Lot
Sold Date
$2,500,000
$2,500,000
4 Beds
3.5 Baths
4,736 Sqft
103,716 Lot (sqft)
Sold 09/29/2026
$1,416,623
$1,416,623
7 Beds
5 Baths
4,966 Sqft
106,722 Lot (sqft)
Sold 10/13/2026




