Member Features
Find Real Estate Bargain!
Full foreclosure details
Home value, equity and ownership info
Find homes priced below market
Get full access with a FREE Account
Already a member?
$834,662
Listing Price--beds
--baths
3,651sqft
21,850sqft lot
259 Broadmoor Dr, Haslet, TX 76052
Member Features
Find Real Estate Bargain!
Full foreclosure details
Home value, equity and ownership info
Find homes priced below market
Get full access with a FREE Account
Already a member?
For Sale
Off Market
Home type
Price / sqft
Year built
Home Details
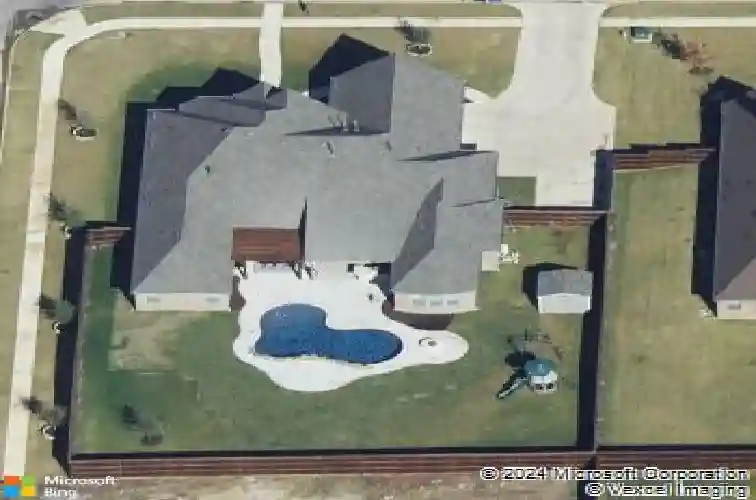
Welcome home to this stunning one-story custom Our Country Home floor plan, perfectly situated on a premium half-acre corner lot in the prestigious community of North Glen in Haslet, zoned to highly sought-after Northwest ISD! From the moment you arrive, youll be captivated by the exceptional curb appeal, expansive extended driveway, and 3-car garage. The driveway continues beyond the fence, offering additional concrete parking and a convenient storage building-perfect for all your extras. This home is also equipped with a whole-house Generac generator system, providing peace of mind year-round. Step inside to discover a thoughtfully designed, light-filled floorplan featuring a private study, spacious game room or flex space, and beautifully split bedrooms for ultimate functionality. One secondary bedroom offers a private en suite bath, while the others are connected by a well-appointed Jack-and-Jill layout-ideal for family or guests. The heart of the home is a chefs dream kitchen, complete with a massive island, abundant cabinetry, designer finishes, and a walk-in pantry with additional storage thats truly a must-see. The open-concept living space flows seamlessly, making it perfect for both everyday living and entertaining. The oversized primary suite is a true retreat, offering ample room for a sitting area and a spa-like bathroom with luxurious finishes. The expansive primary closet conveniently connects to the oversized utility room-designed with functionality in mind. S
Interior Details
3651
N/A
N/A
Has Heating:
No
Heating Type:
N/A
Has Cooling:
No
Cooling Type:
N/A
Has Fuel:
No
Fuel Type:
N/A
Has Basement:
No
Basement Type:
N/A
Has Flooring:
No
Flooring Type:
N/A
Has Fireplace:
Yes
Fireplace Type:
N/A
Property Details
21850
No
No
Type:
N/A
Location:
N/A
Status:
N/A
Number of Spaces:
N/A
N/A
N/A
N/A
N/A
N/A
N/A
N/A
Construction Details
N/A
N/A
N/A
N/A
N/A
Tax History
Year
Amount
Land
Improvement
Percent Change
Assessment
0
$0
$0
$0
--%
$0

Average Home Price in 76052