
Member Features
Find Real Estate Bargain!
Full foreclosure details
Home value, equity and ownership info
Find homes priced below market
Get full access with a FREE Account
Already a member?
$459,500
Listing Price4beds
3baths
1,965sqft
26,572sqft lot
10899 Broadacre Dr, Holts Summit, MO 65043
Member Features
Find Real Estate Bargain!
Full foreclosure details
Home value, equity and ownership info
Find homes priced below market
Get full access with a FREE Account
Already a member?
For Sale
Off Market
Home type
Price / sqft
Year built
Home Details
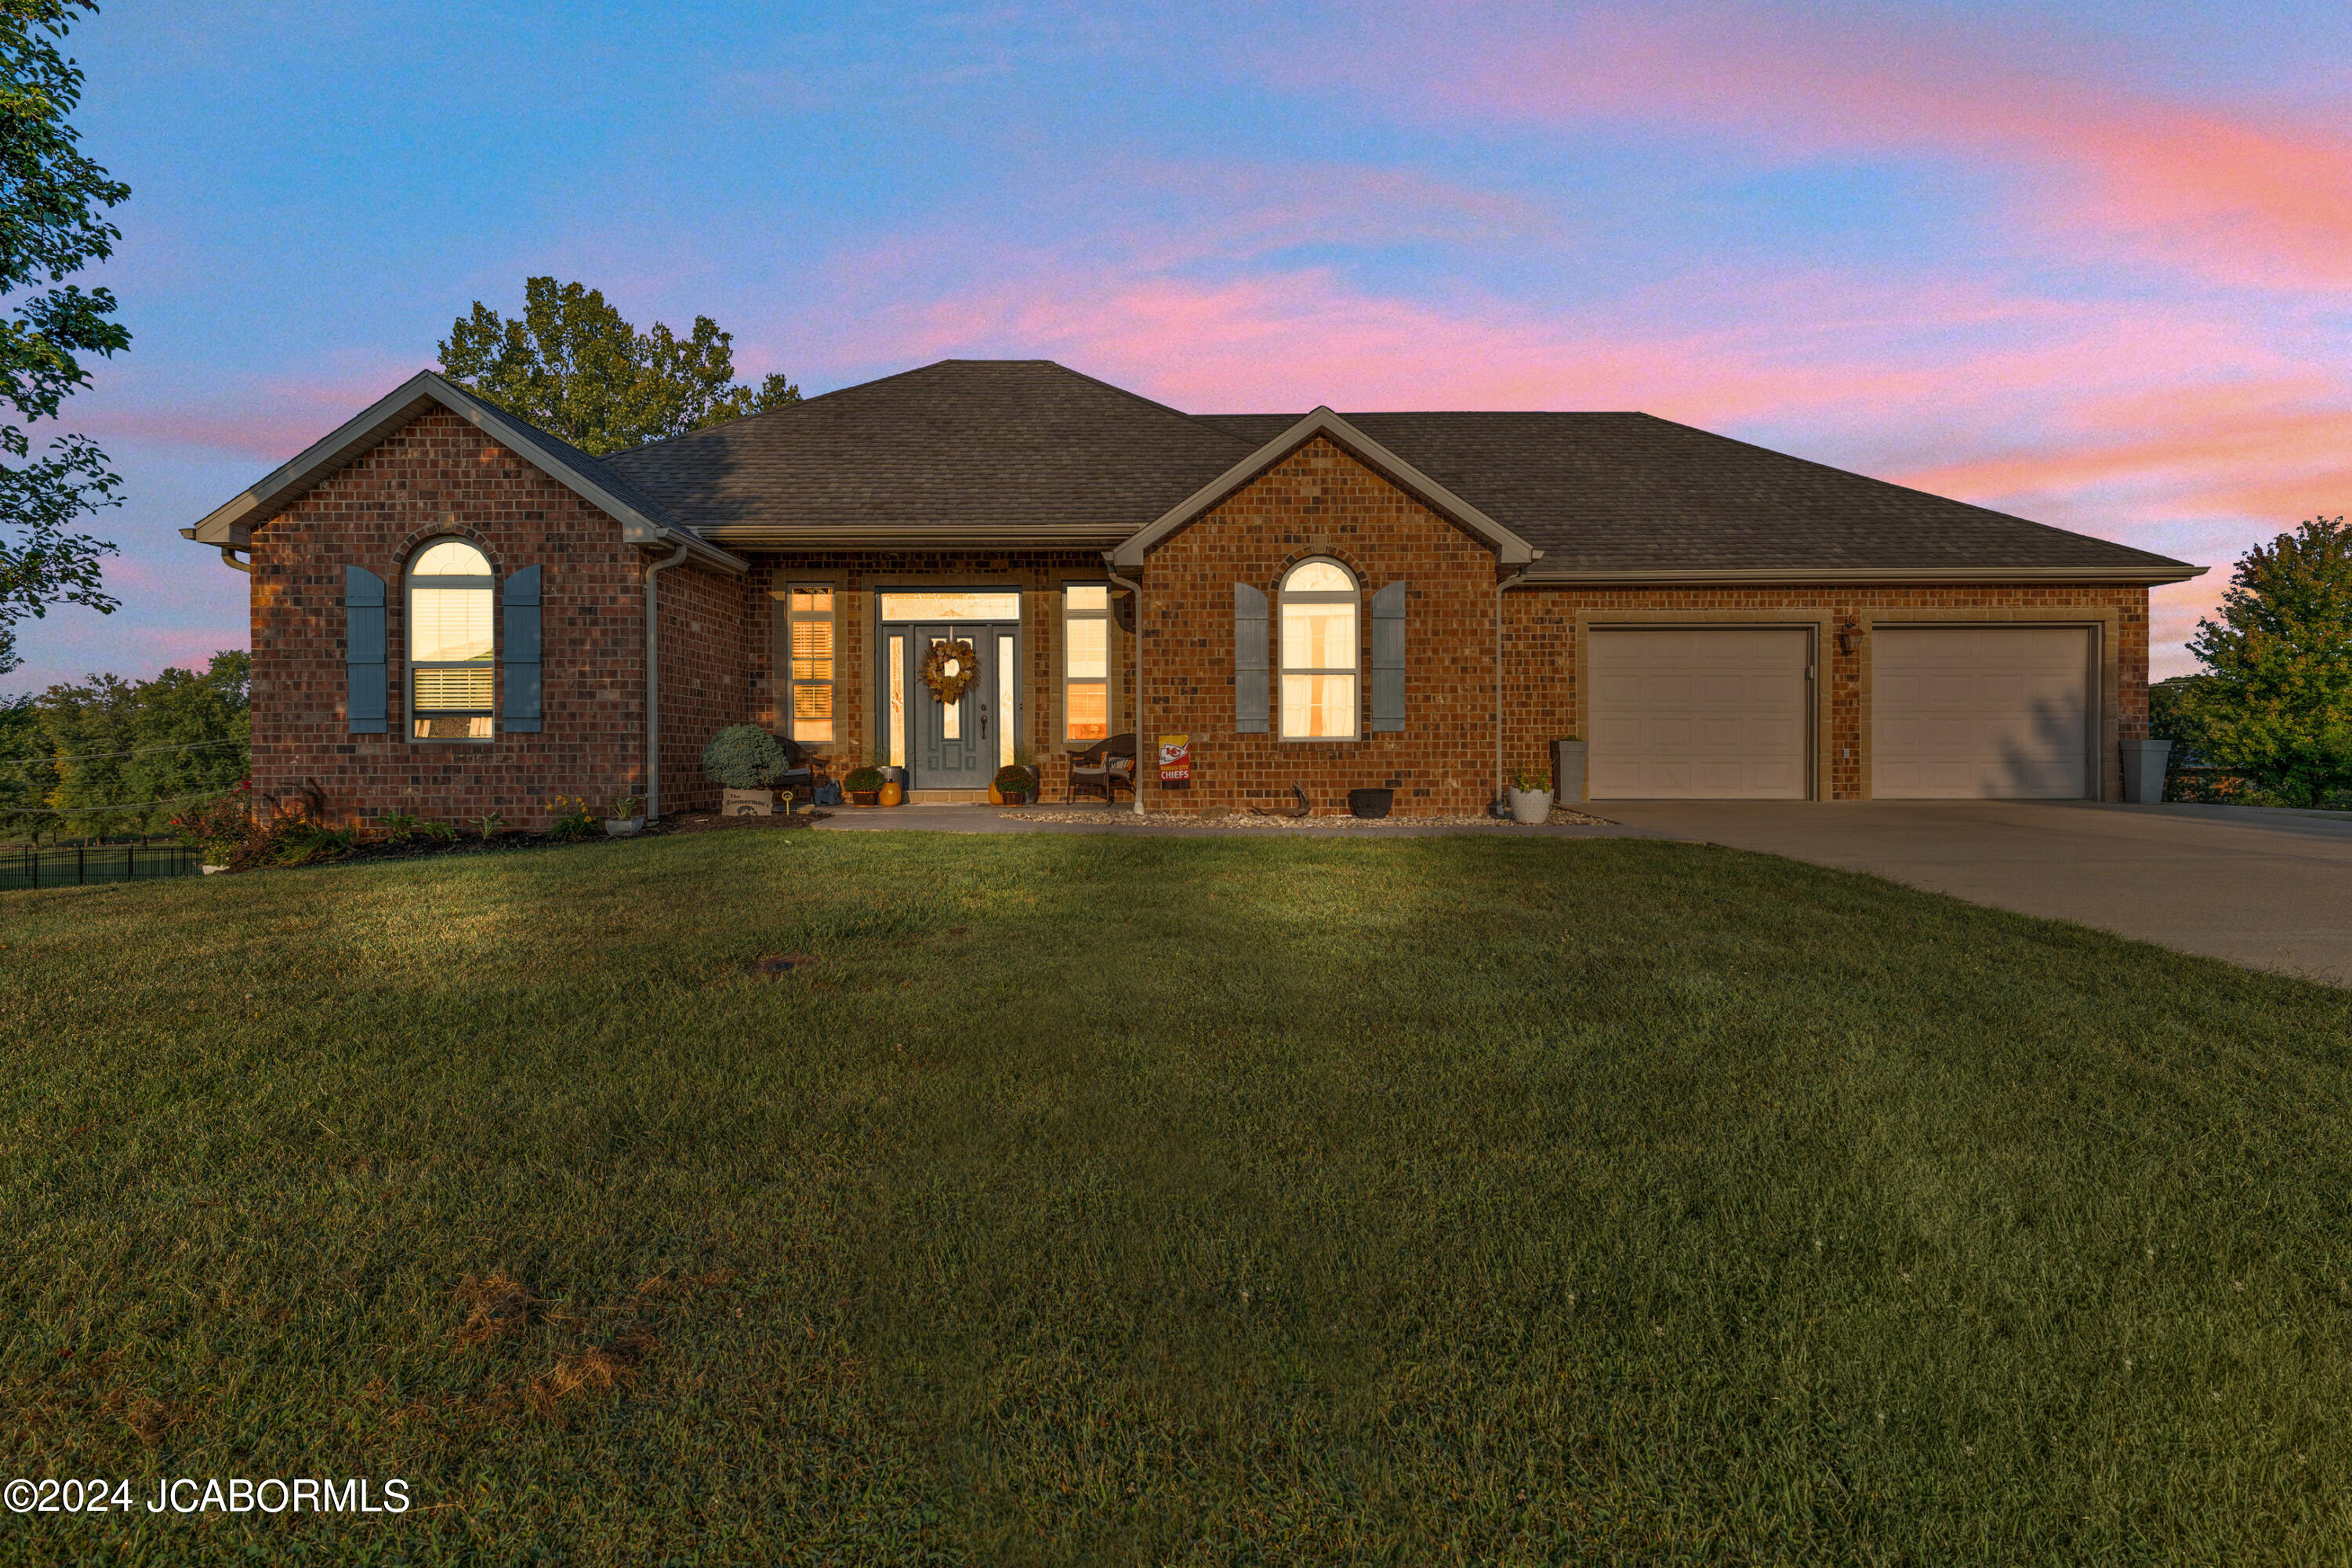
Ranch style home that offers GREAT curb appeal, sits on an INCREDIBLE lot that features an AWESOME, partially fenced backyard (the yard REALLY DOES extend way outside the fence lines) w/ Custom Powder Coated Aluminum Fence, and 2 Incredible outdoor entertaining spaces!! 4-bed, 3-bath home offers a split bedroom layout & open concept. The Living Room features a designer 13' ceiling, extensive windows to flood the space with natural light, & built in Cabinetry with Fireplace for those cool nights. The kitchen is open to the Living Room, features an eat in space, eat over bar, endless Cabinetry, & easy access to the huge Pantry & Formal Dining Room! The Primary Suite offers a private walk out to the Covered Back Deck, a primary bath w/ Large Jetted Tub for hours of relaxation & a HUGE Walk In Closet w/ lots of built Ins! Finish out the upstairs w/ 2 additional bedrooms & updated bathroom. Downstairs you'll find a 4th bedroom, 3rd FULL Bath, a BONUS Room that can be used as a Hobby Room, Exercise Space, Home Office, Home School Room, Storage, or even a NON-Conforming 5th Bedroom! The OVERSIZED Living Room with offset Wet Bar w/ Seating is sure to provide space for Countless Hours of Game Watching, Memory Making, Family/Friend Gatherings and sooooo much more! But WAIT... we can't forget about the HUGE HOME THEATER with Custom Projector Screen & Built In's! There is storage everywhere you look and with 10' ceilings in the basemen
Interior Details
1965
4
3
Has Heating:
Yes
Heating Type:
Yes
Has Cooling:
Yes
Cooling Type:
N/A
Has Fuel:
Yes
Fuel Type:
Gas
Has Basement:
No
Basement Type:
Partial, Daylight
Has Flooring:
No
Flooring Type:
N/A
Has Fireplace:
Yes
Fireplace Type:
N/A
Property Details
26572
No
No
Type:
Garage, Attached
Location:
N/A
Status:
N/A
Number of Spaces:
2
No
No
No
No
No
No
No
Construction Details
A-frame
N/A
N/A
Geodesic / Dome
Asphalt
Tax History
Year
Amount
Land
Improvement
Percent Change
Assessment
2020
$3,128
$3,800
$46,090
--%
$49,890
2020
$3,128
$3,800
$45,051
--%
$48,851
2019
$2,937
$3,800
$45,051
--%
$48,851
2018
$2,946
$4,750
$36,733
--%
$41,483
2016
$2,115
$0
$0
--%
$41,480

Average Home Price in 65043





