
Member Features
Find Real Estate Bargain!
Full foreclosure details
Home value, equity and ownership info
Find homes priced below market
Get full access with a FREE Account
Already a member?
$250,000
Listing Price3beds
2baths
1,248sqft
106,025sqft lot
5929 W Britton Rd, West Salem, OH 44287
Member Features
Find Real Estate Bargain!
Full foreclosure details
Home value, equity and ownership info
Find homes priced below market
Get full access with a FREE Account
Already a member?
For Sale
Off Market
Home type
Price / sqft
Year built
Home Details
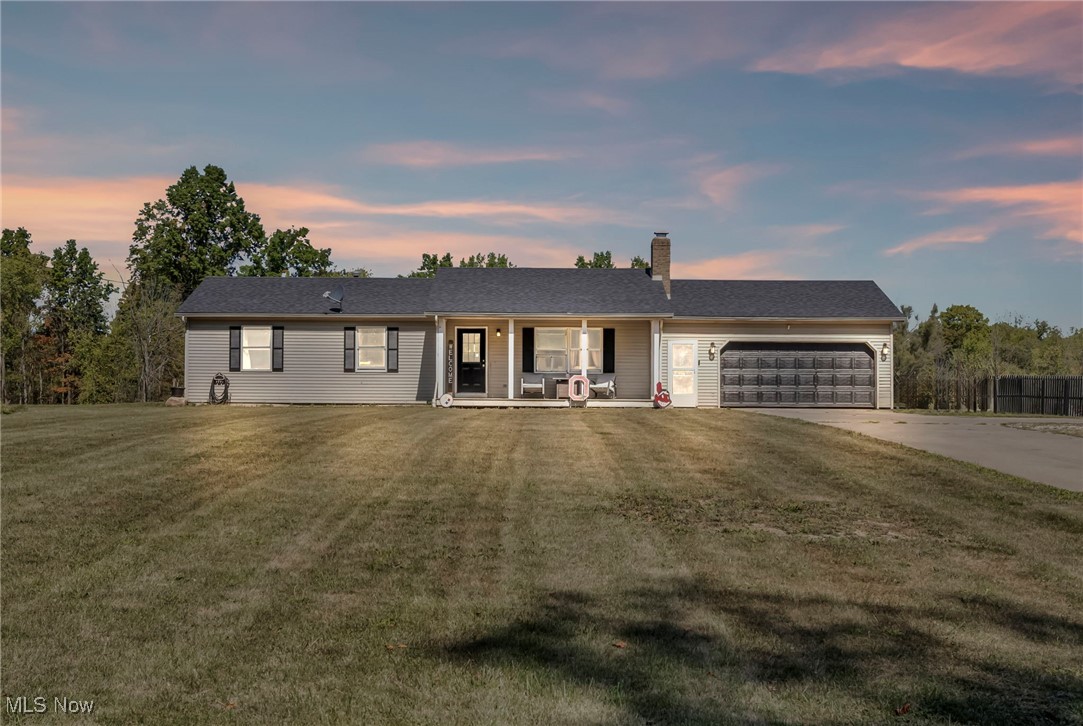
Discover the perfect blend of rural serenity and convenient access in this delightful ranch-style home in West Salem. Nestled on nearly 2.5 acres, with a portion extending into tranquil woods, this property offers both space and privacy, making it an ideal retreat for anyone. Set off the road, the home provides ample front and back yard space for entertaining friends and family. Inside, you'll find three bedrooms, including a master suite, bathrooms, ensuring comfort for everyone. The spacious kitchen is great for any chef, offering plenty of room to create culinary masterpieces. Unwind in the inviting living room, complete with a cozy fireplace perfect for relaxing evenings. The full basement adds even more value, featuring a bonus room that can be tailored to your needsbe it a home office, playroom, or extra storage. Parking is convenient with the large two-car attached garage, providing ample space for vehicles and outdoor toys. Enjoy your morning coffee or evening gatherings on the covered front patio, a lovely spot sheltered from the elements. Recent upgrades, including a new roof, air conditioning, and furnacebelieved to be less than five years oldoffer peace of mind and comfort. Located near major highways and state routes, including State Route 83 and Interstate 71, this home strikes the perfect balance of rural living and easy access to amenities. Dont miss your chance to own this remarkable property filled with potential. Schedule your showing today and take th
Interior Details
1248
3
2
Has Heating:
Yes
Heating Type:
Yes
Has Cooling:
Yes
Cooling Type:
N/A
Has Fuel:
Yes
Fuel Type:
Gas
Has Basement:
No
Basement Type:
Basement (unspecified)
Has Flooring:
No
Flooring Type:
N/A
Has Fireplace:
Yes
Fireplace Type:
N/A
Property Details
106025
No
No
Type:
Garage, Attached
Location:
N/A
Status:
N/A
Number of Spaces:
2
No
No
No
No
No
No
No
Construction Details
Ranch
N/A
N/A
N/A
N/A
Tax History
Year
Amount
Land
Improvement
Percent Change
Assessment
2020
$2,463
$18,030
$39,640
--%
$57,670
2019
$2,259
$15,830
$35,370
--%
$51,200
2018
$2,276
$15,830
$35,370
--%
$51,200
2017
$2,259
$15,830
$35,370
--%
$51,200
2016
$2,176
$15,830
$33,680
--%
$49,510
2014
$2,094
$15,830
$33,680
--%
$49,510
2013
$2,126
$15,910
$32,620
--%
$48,530
2012
$2,114
$15,910
$32,620
--%
$48,530

Average Home Price in 44287
Nearby Properties
Zip Code
Price
Bed
Bath
Sqft
Lot
Sold Date
$250,000
$250,000
3 Beds
2 Baths
1,248 Sqft
106,025 Lot (sqft)
Sold 09/29/2026



