
Member Features
Find Real Estate Bargain!
Full foreclosure details
Home value, equity and ownership info
Find homes priced below market
Get full access with a FREE Account
Already a member?
$495,500
Listing Price4beds
4baths
2,025sqft
16,553sqft lot
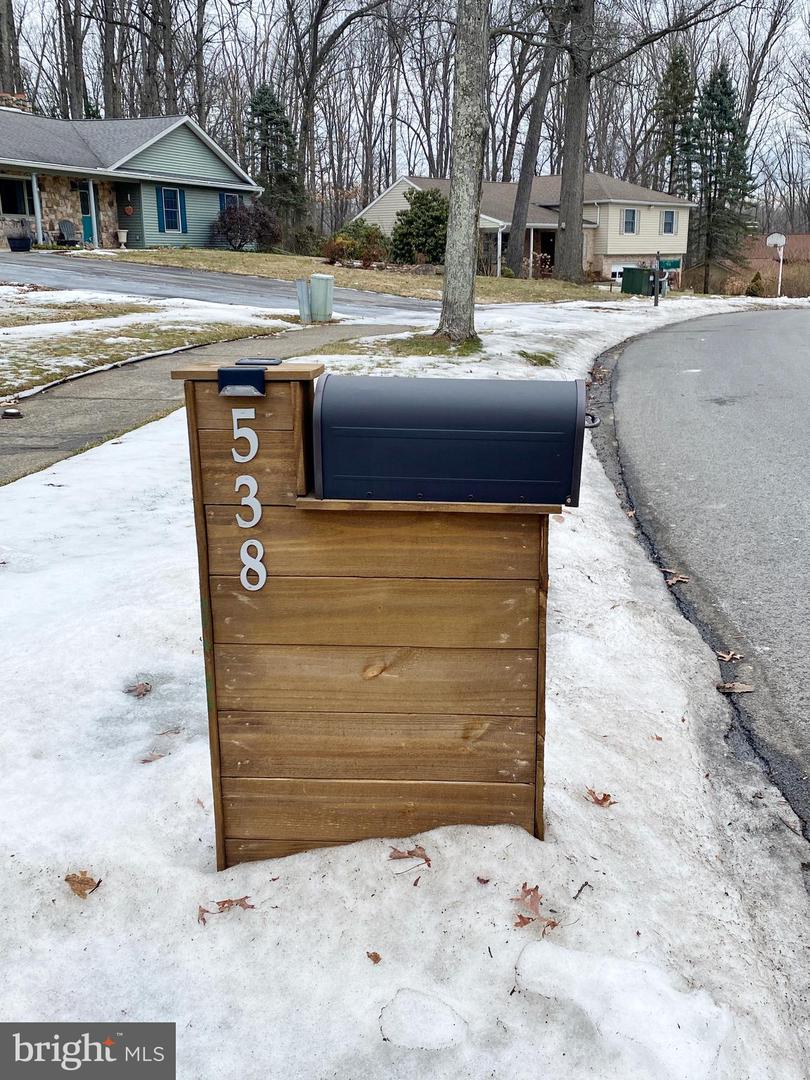
538 Brittany Dr, State College, PA 16803
Member Features
Find Real Estate Bargain!
Full foreclosure details
Home value, equity and ownership info
Find homes priced below market
Get full access with a FREE Account
Already a member?
For Sale
Off Market
Home type
Price / sqft
Year built
Home Details
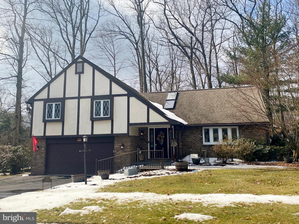
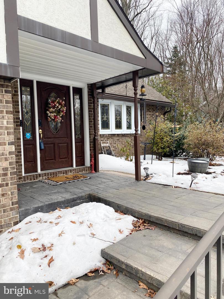
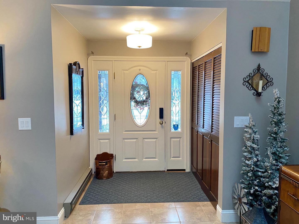
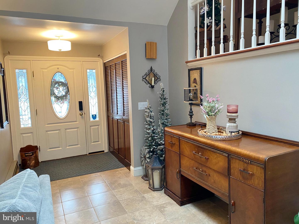
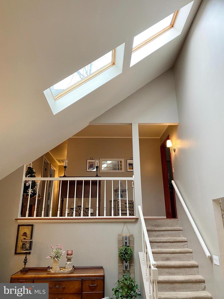
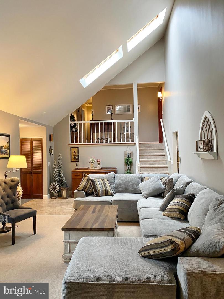
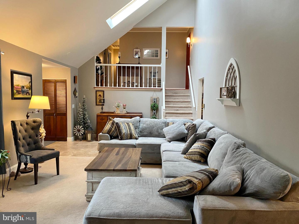
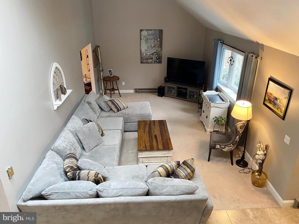
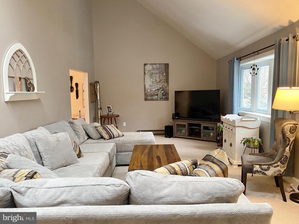
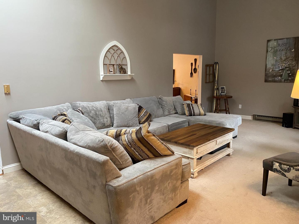
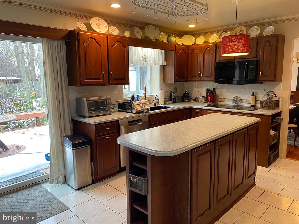
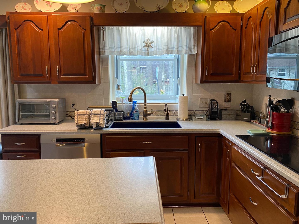
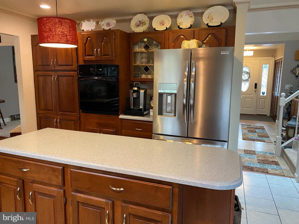
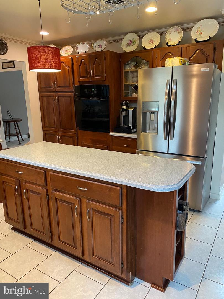
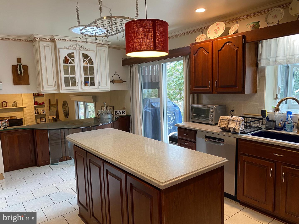
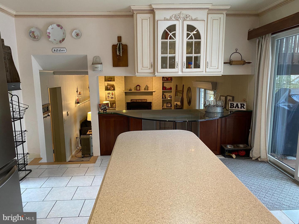
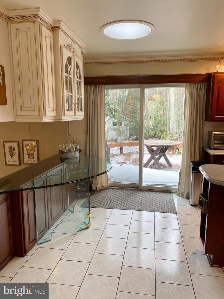
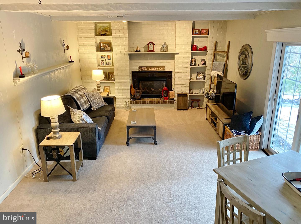
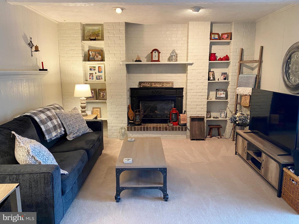
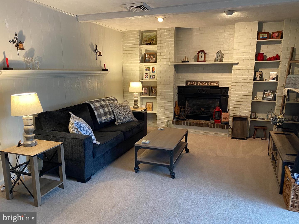
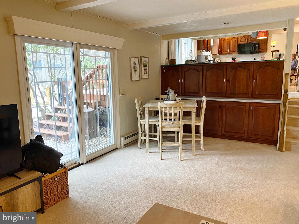
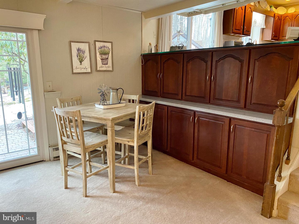
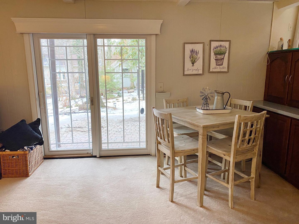
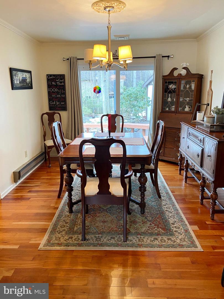
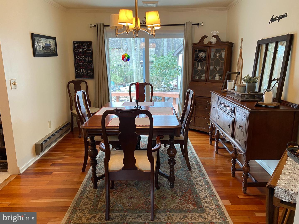
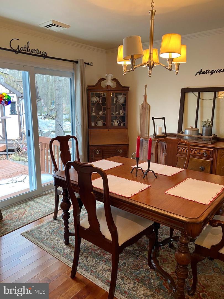
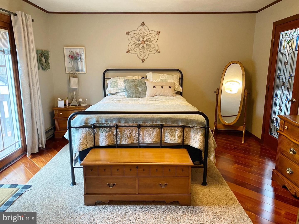
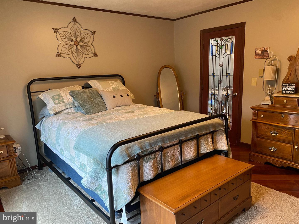
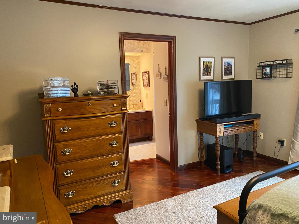
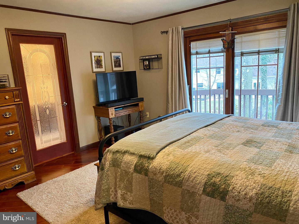
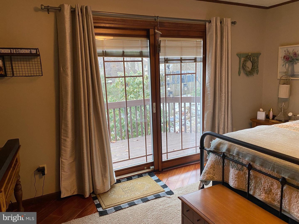
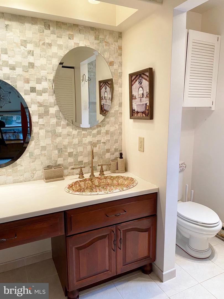
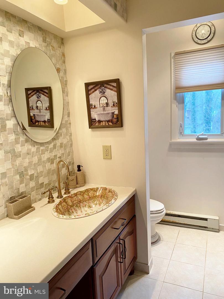
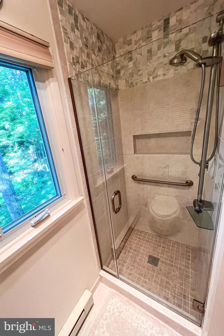
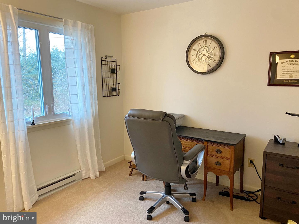
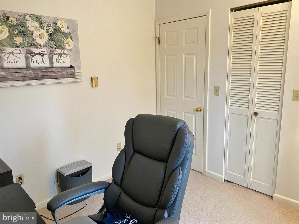
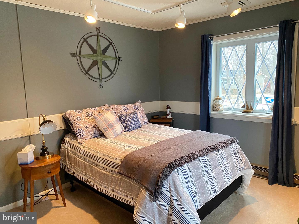
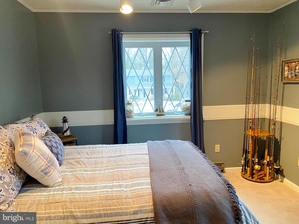
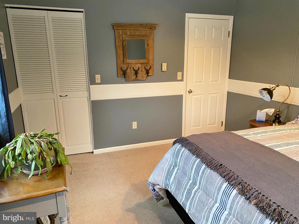
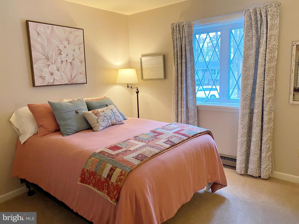
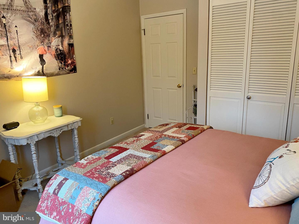
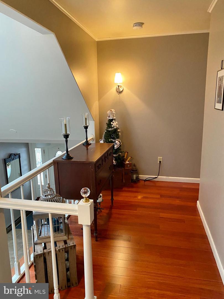
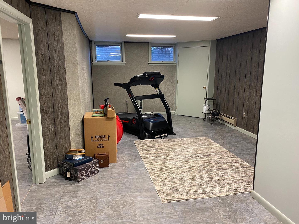
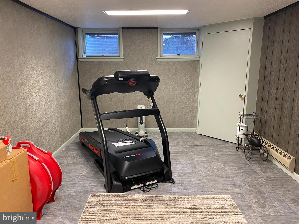
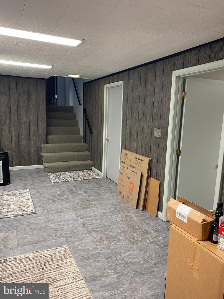
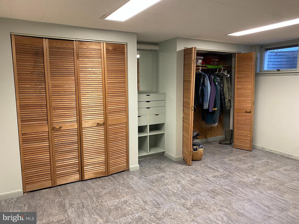
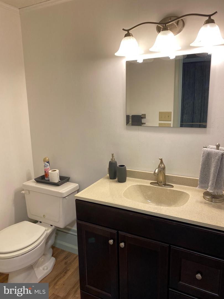
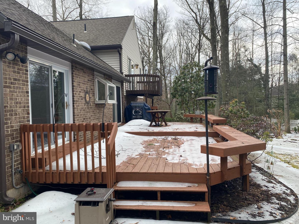
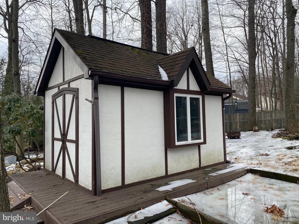
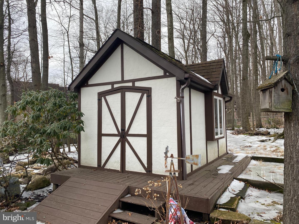
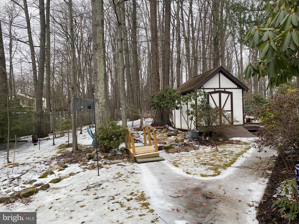
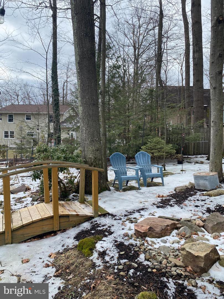
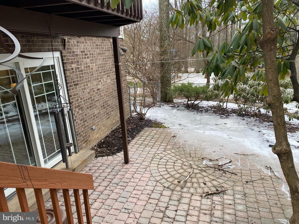
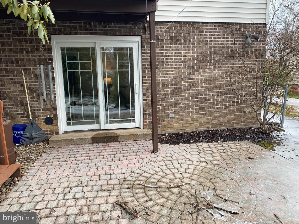
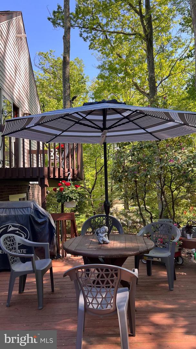
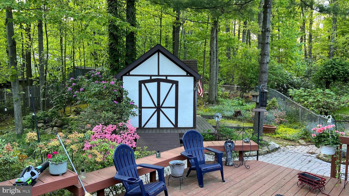
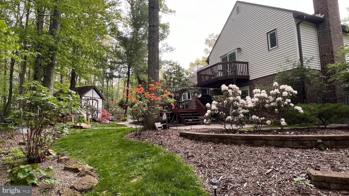
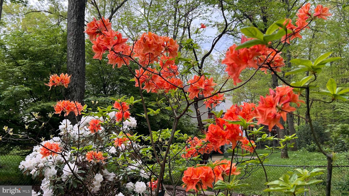
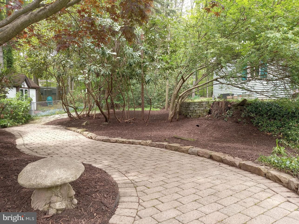
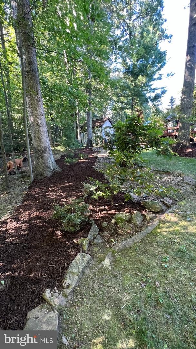
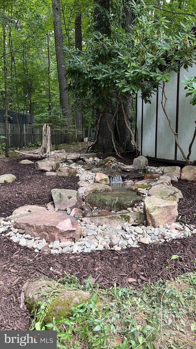
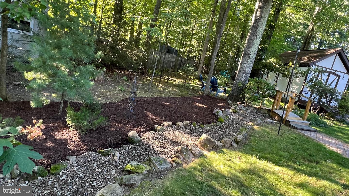
Park Forest is the perfect setting for this Cherry Valley design overlooking a park-like, fully fenced back yard. As warm days & breezy evenings beckon us outside, you will enjoy a water feature, garden bridge, deck with back yard seating, 2nd floor deck off primary suite, garden sheds and mature landscaping. Theres no better spot for unwinding than the inviting spaces within this home. Whether you choose the enchanting, whimsical living room that boasts a soaring cathedral ceiling, the family room that is off of the kitchen complete with gas fireplace or the lower level rec room that would make a great exercise or workout room, each provides a private & relaxing environment where you can retreat from the hustle & bustle of daily life. A huge part of both function & appeal is the flow of this floor plan from room to room enhanced with cherry hardwood flooring, stained glass doors, vaulted ceilings, Pella windows, skylights & more. Meticulously maintained & thoughtfully updated!
Interior Details
2025
4
4
Has Heating:
Yes
Heating Type:
Forced Air With Air Conditioning
Has Cooling:
Yes
Cooling Type:
Central
Has Fuel:
Yes
Fuel Type:
Electric
Has Basement:
No
Basement Type:
Finished
Has Flooring:
No
Flooring Type:
N/A
Has Fireplace:
Yes
Fireplace Type:
N/A
Property Details
16553
Yes
Yes
Type:
N/A
Location:
N/A
Status:
N/A
Number of Spaces:
N/A
N/A
N/A
N/A
N/A
N/A
N/A
N/A
Construction Details
Split Level
Aluminum/vinyl
N/A
N/A
N/A
Tax History
Year
Amount
Land
Improvement
Percent Change
Assessment
2020
$3,357
$13,670
$61,575
--%
$75,245
2019
$3,358
$13,670
$61,575
--%
$75,245
2018
$3,292
$13,670
$61,575
--%
$75,245
2014
$-1
$13,670
$61,575
--%
$75,245
2014
$-1
$13,670
$57,820
--%
$71,490

Average Home Price in 16803
Nearby Properties
Zip Code
Price
Bed
Bath
Sqft
Lot
Sold Date
$511,768
4 Beds
2.5 Baths
2,234 Sqft
17,860 Lot (sqft)
Sold 08/05/2026
$547,393
4 Beds
2.5 Baths
2,240 Sqft
11,761 Lot (sqft)
Sold 07/07/2026
$465,000
5 Beds
6 Baths
2,316 Sqft
14,375 Lot (sqft)
Sold 10/13/2026
$539,900
3 Beds
1.5 Baths
2,114 Sqft
11,761 Lot (sqft)
Sold 10/27/2026
$399,900
3 Beds
2.5 Baths
1,812 Sqft
11,326 Lot (sqft)
Sold 10/27/2026
$451,785
4 Beds
3 Baths
2,328 Sqft
15,682 Lot (sqft)
Sold 10/27/2026
$375,000
4 Beds
1.5 Baths
1,857 Sqft
12,197 Lot (sqft)
Sold 10/26/2026
$669,000
5 Beds
4 Baths
2,280 Sqft
9,583 Lot (sqft)
Sold 10/26/2026
$419,900
4 Beds
2 Baths
2,015 Sqft
13,939 Lot (sqft)
Sold 10/26/2026





