Member Features
Find Real Estate Bargain!
Full foreclosure details
Home value, equity and ownership info
Find homes priced below market
Get full access with a FREE Account
Already a member?
$575,156
Listing Price2beds
2.5baths
2,080sqft
2,614sqft lot
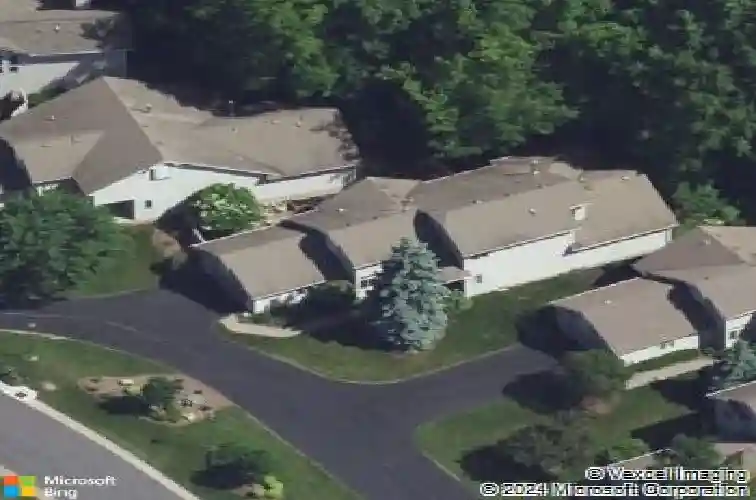
12 Bristol View Dr, Fairport, NY 14450
Member Features
Find Real Estate Bargain!
Full foreclosure details
Home value, equity and ownership info
Find homes priced below market
Get full access with a FREE Account
Already a member?
For Sale
Off Market
Home type
Price / sqft
Year built
Home Details
This truly unique home in the Woodcliff development was designed with a blend of timeless architectural features and design components along with easy access to enjoy the private, natural surroundings of the area. The open layout makes for relaxed entertaining and day-to-day living. Cathedral ceilings and an open staircase add a sense of largesse. A central stone mantel piece with a gas fireplace anchors the living area, providing visual (and actual) warmth! A cozy den with custom built-ins could double as an office. The bright, eat-in kitchen includes custom cabinetry, an island, a custom built-in dishwasher designed to minimize the need to bend down to load/unload, and an attached laundry/pantry room that doubles as a mud room and connects to the garage. A sliding glass door provides easy access to a patio with built-in raised beds for gardening and, if you love the outdoors, wait until you see the screened in porch that looks out over the private wooded area in the back. The primary suite includes a walk-in closet with built-ins as well as a large soaking tub with hand-held shower mechanism. Finally, the upstairs includes a second bedroom and full bath and there is a partially finished basement with two additional rooms that could be bedrooms if the windows were upgraded to egress windows. A one year home warranty included in the purchase price of this home! Don't wait! Delayed negotiations with offers due Tuesday November 18th at 3 pm.
Interior Details
2080
2
2.5
Has Heating:
Yes
Heating Type:
Central
Has Cooling:
Yes
Cooling Type:
Central
Has Fuel:
Yes
Fuel Type:
Gas
Has Basement:
No
Basement Type:
Full
Has Flooring:
No
Flooring Type:
N/A
Has Fireplace:
Yes
Fireplace Type:
N/A
Property Details
2614
Yes
Yes
Type:
Garage, Attached
Location:
N/A
Status:
N/A
Number of Spaces:
2
N/A
N/A
N/A
N/A
N/A
N/A
N/A
Construction Details
Colonial
Aluminum/vinyl
N/A
N/A
N/A
Tax History
Year
Amount
Land
Improvement
Percent Change
Assessment
2020
$10,327
$61,200
$277,800
--%
$339,000
2018
$9,977
$61,200
$277,800
--%
$339,000
2017
$10,411
$61,200
$277,800
--%
$339,000
2016
$10,318
$61,200
$277,800
--%
$339,000
2015
$10,388
$61,200
$277,800
--%
$339,000
2013
$10,474
$61,200
$288,300
--%
$349,500
2011
$9,871
$61,200
$288,300
--%
$349,500

Average Home Price in 14450
Nearby Properties
Zip Code
Price
Bed
Bath
Sqft
Lot
Sold Date
$656,806
2 Beds
2.5 Baths
1,880 Sqft
2,614 Lot (sqft)
Sold 07/28/2026
$399,900
$399,900
4 Beds
2.5 Baths
2,194 Sqft
16,117 Lot (sqft)
Sold 10/27/2026
$423,335
4 Beds
3 Baths
2,049 Sqft
31,799 Lot (sqft)
Sold 10/27/2026
$733,754
2 Beds
2.5 Baths
1,898 Sqft
2,614 Lot (sqft)
Sold 10/27/2026
$350,000
4 Beds
2.5 Baths
2,160 Sqft
37,026 Lot (sqft)
Sold 07/10/2025
$460,000
2 Beds
2 Baths
1,928 Sqft
2,614 Lot (sqft)
Sold 09/29/2026
$599,900
$599,900
3 Beds
5 Baths
2,171 Sqft
29,621 Lot (sqft)
Sold 10/26/2026
$599,900
3 Beds
3 Baths
2,118 Sqft
2,614 Lot (sqft)
Sold 10/26/2026