
Member Features
Find Real Estate Bargain!
Full foreclosure details
Home value, equity and ownership info
Find homes priced below market
Get full access with a FREE Account
Already a member?
$1,595,000
Listing Price3beds
3baths
3,327sqft
10,558sqft lot
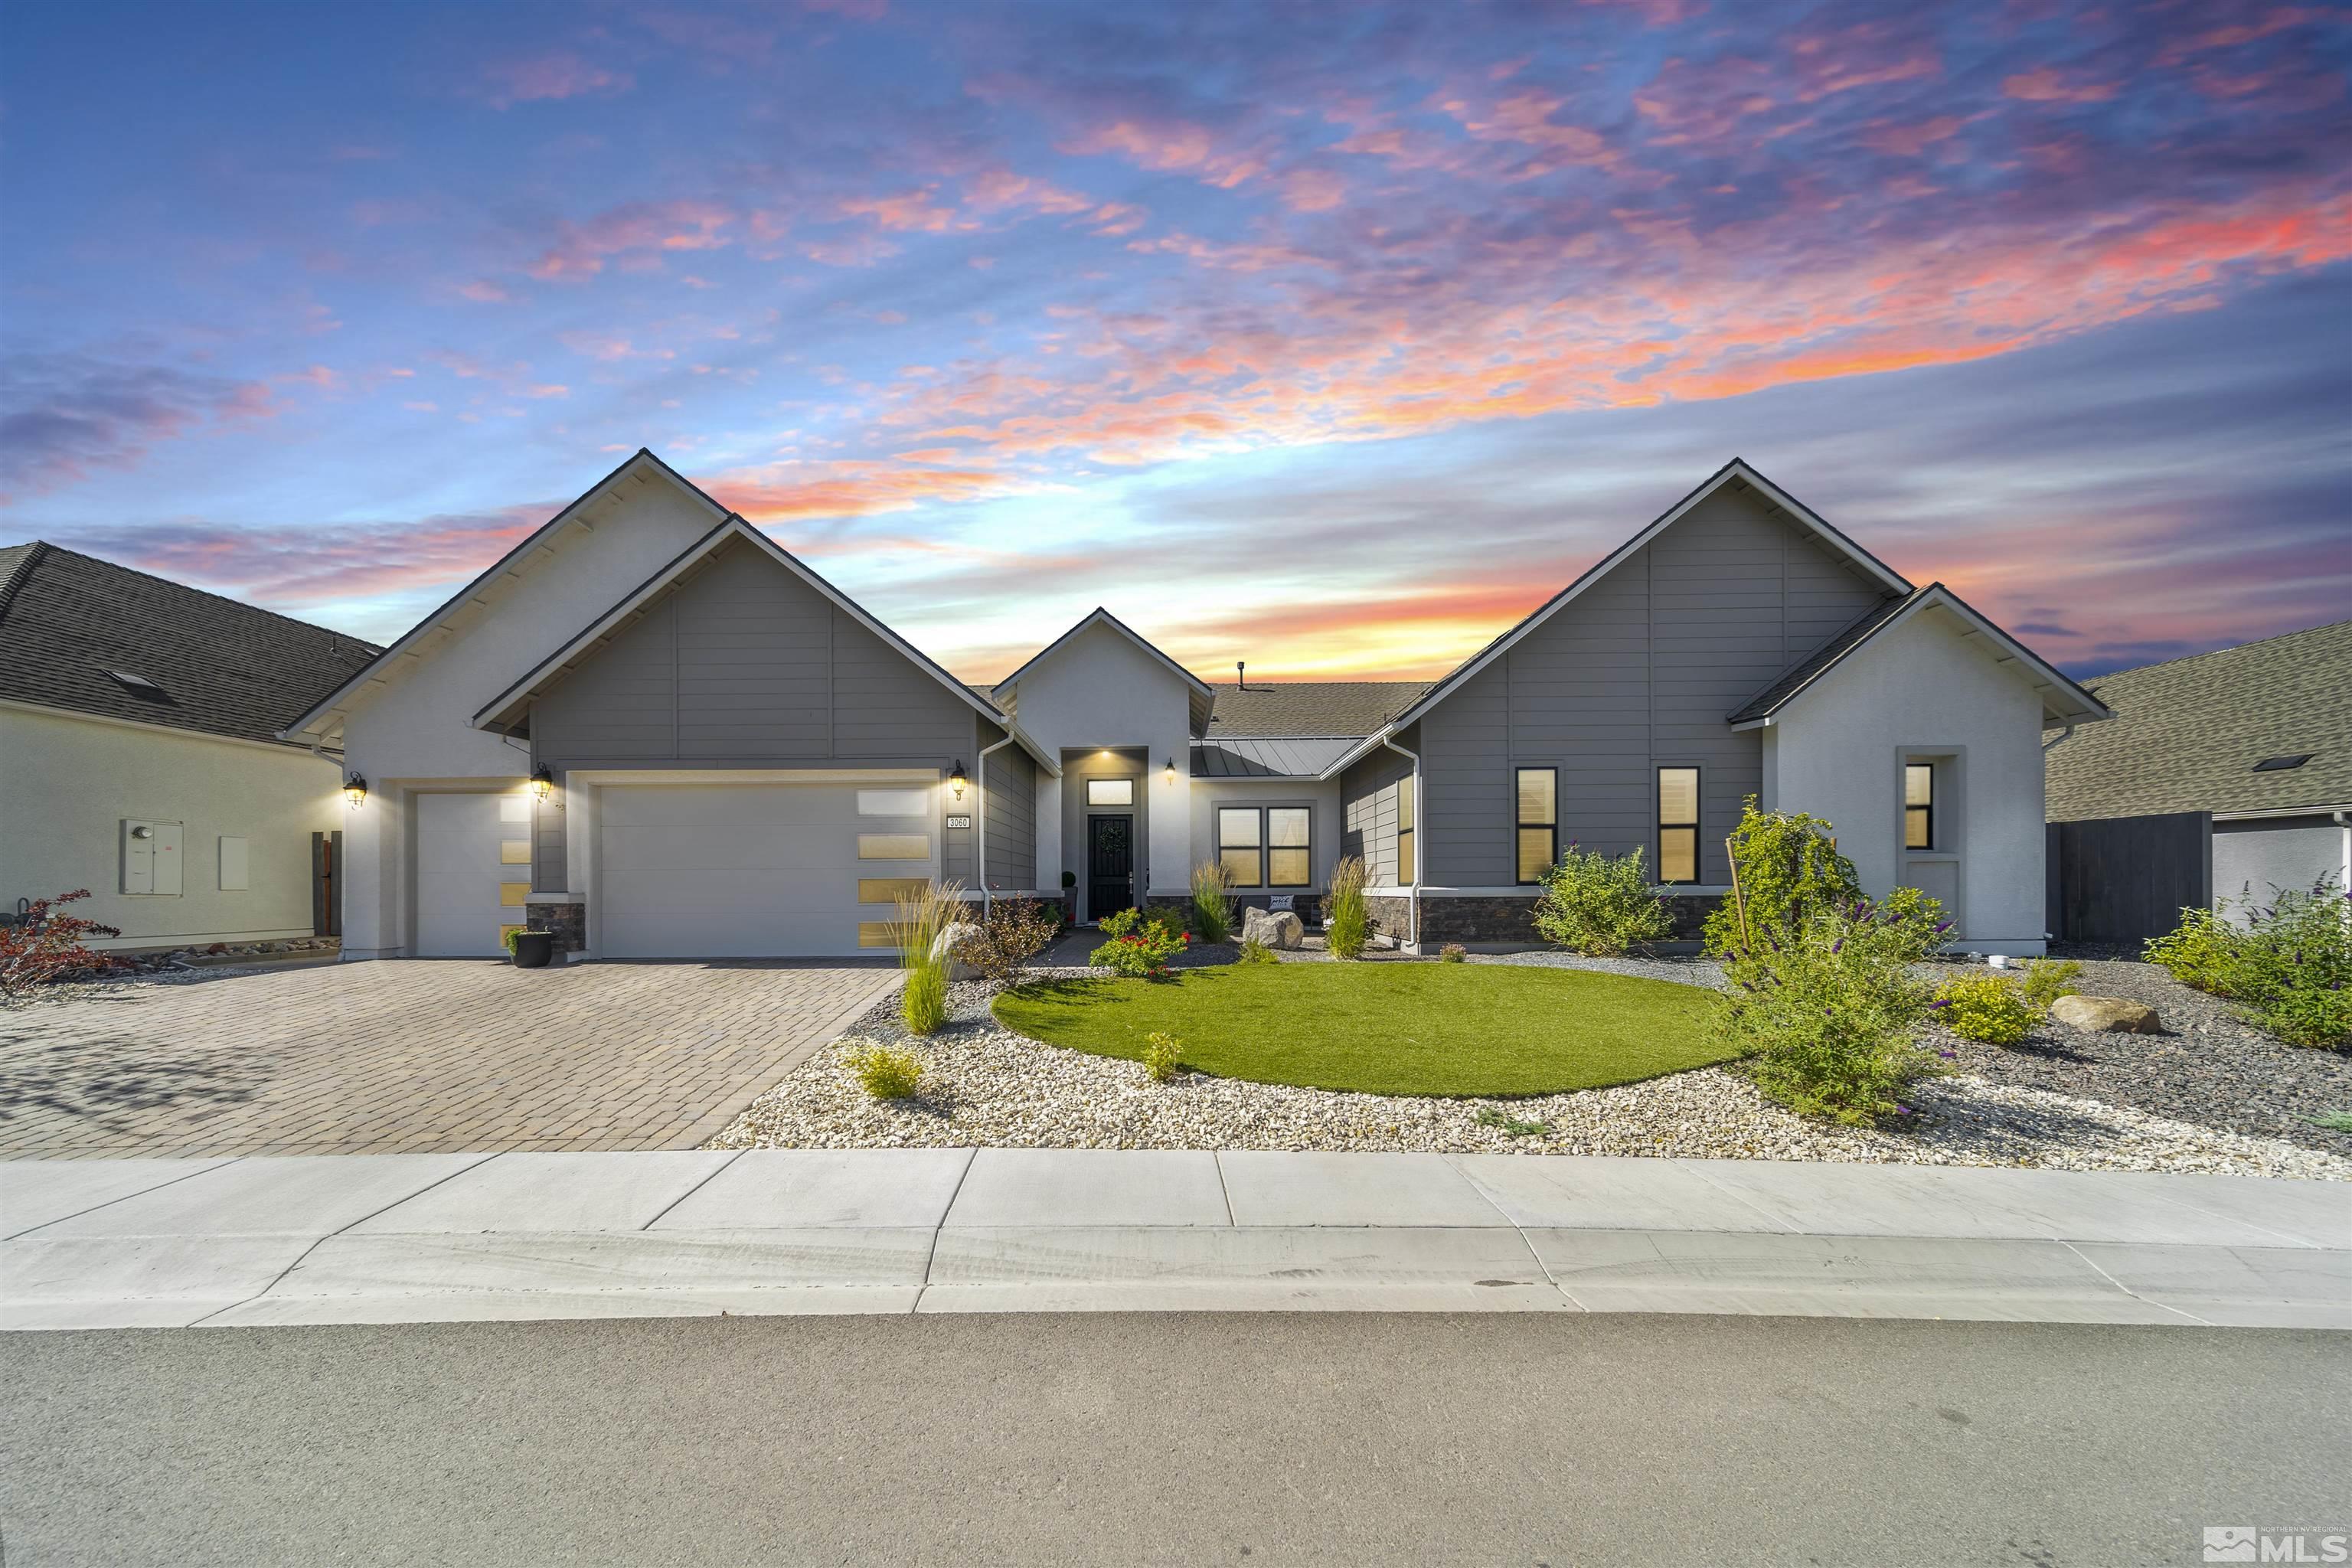
3060 Bristol Dr, Reno, NV 89521
Member Features
Find Real Estate Bargain!
Full foreclosure details
Home value, equity and ownership info
Find homes priced below market
Get full access with a FREE Account
Already a member?
For Sale
Off Market
Home type
Price / sqft
Year built
Home Details
Welcome to the gated community of Ridgeline at Carmella Ranch, where this home boasts tastefully selected upgrades throughout. Highlights include beautiful wide plank European Oak hardwood floors, high-end 8ft 6 panel doors and fixtures, and premium carpet in the bedrooms. The kitchen features upgraded soft-close cabinets and drawers, a farmhouse sink, an oversized walk-in pantry, a double oven, and a large island perfect for entertaining. This home is NOT part of the 55+ community. Adding to its charm is a beautiful shiplap accent wall in the dining room and all the other interior walls are hand troweled with an imperfect smooth finish, elevating the overall appeal of this meticulously upgraded residence. The 12-foot ceilings in this home create a spacious and welcoming atmosphere. The primary bedroom is a true sanctuary, featuring a spa-like bathroom with an oversized walk-in shower and a large walk-in closet. The bedroom itself is generously proportioned and includes a private covered patio for added privacy. Multiple outdoor seating areas abound, including a front porch with scenic views, a large covered back patio with ample seating space, a gazebo, and a separate patio for the primary bedroom. The backyard oasis is effortlessly low-maintenance and boasts a personal putting green. This well-designed floor plan ensures each bedroom has a walk-in closet, plantation shutters, and the additional bedrooms share a connected Jack and Jill bathroom. Enjoy all the amenities of th
Interior Details
3327
3
3
Has Heating:
Yes
Heating Type:
Forced Air With Air Conditioning
Has Cooling:
Yes
Cooling Type:
Central
Has Fuel:
No
Fuel Type:
N/A
Has Basement:
No
Basement Type:
N/A
Has Flooring:
No
Flooring Type:
N/A
Has Fireplace:
Yes
Fireplace Type:
N/A
Property Details
10558
Yes
Yes
Type:
Garage, Attached
Location:
N/A
Status:
N/A
Number of Spaces:
2
No
No
No
No
Yes
No
No
Construction Details
N/A
Combination
N/A
N/A
Composition Shingle
Tax History
Year
Amount
Land
Improvement
Percent Change
Assessment
2020
$1,088
$10,598
$0
--%
$10,598
2019
$304
$9,569
$0
--%
$9,569
0
$0
$0
$0
--%
$0

Average Home Price in 89521
Nearby Properties
Zip Code
Price
Bed
Bath
Sqft
Lot
Sold Date
$1,282,943
$1,282,943
3 Beds
2.5 Baths
3,327 Sqft
10,350 Lot (sqft)
Sold 08/26/2026
$1,203,637
$1,203,637
4 Beds
3.5 Baths
3,691 Sqft
10,371 Lot (sqft)
Sold 08/12/2026
$902,221
$902,221
4 Beds
3.5 Baths
3,065 Sqft
24,916 Lot (sqft)
Sold 07/07/2026
$1,033,728
$1,033,728
4 Beds
3.5 Baths
2,907 Sqft
6,595 Lot (sqft)
Sold 07/01/2026
$1,253,789
$1,253,789
3 Beds
3.5 Baths
2,836 Sqft
8,120 Lot (sqft)
Sold 10/13/2026
$1,403,472
$1,403,472
3 Beds
3.5 Baths
2,836 Sqft
7,742 Lot (sqft)
Sold 10/13/2026
$1,595,000
$1,595,000
3 Beds
3 Baths
3,327 Sqft
10,558 Lot (sqft)
Sold 09/29/2026
$1,278,864
$1,278,864
3 Beds
2.5 Baths
3,327 Sqft
10,351 Lot (sqft)
Sold 10/12/2026
$1,250,000
$1,250,000
4 Beds
3.5 Baths
2,907 Sqft
6,355 Lot (sqft)
Sold 10/13/2026







