
Member Features
Find Real Estate Bargain!
Full foreclosure details
Home value, equity and ownership info
Find homes priced below market
Get full access with a FREE Account
Already a member?
$670,000
Listing Price2beds
2baths
2,113sqft
6,708sqft lot
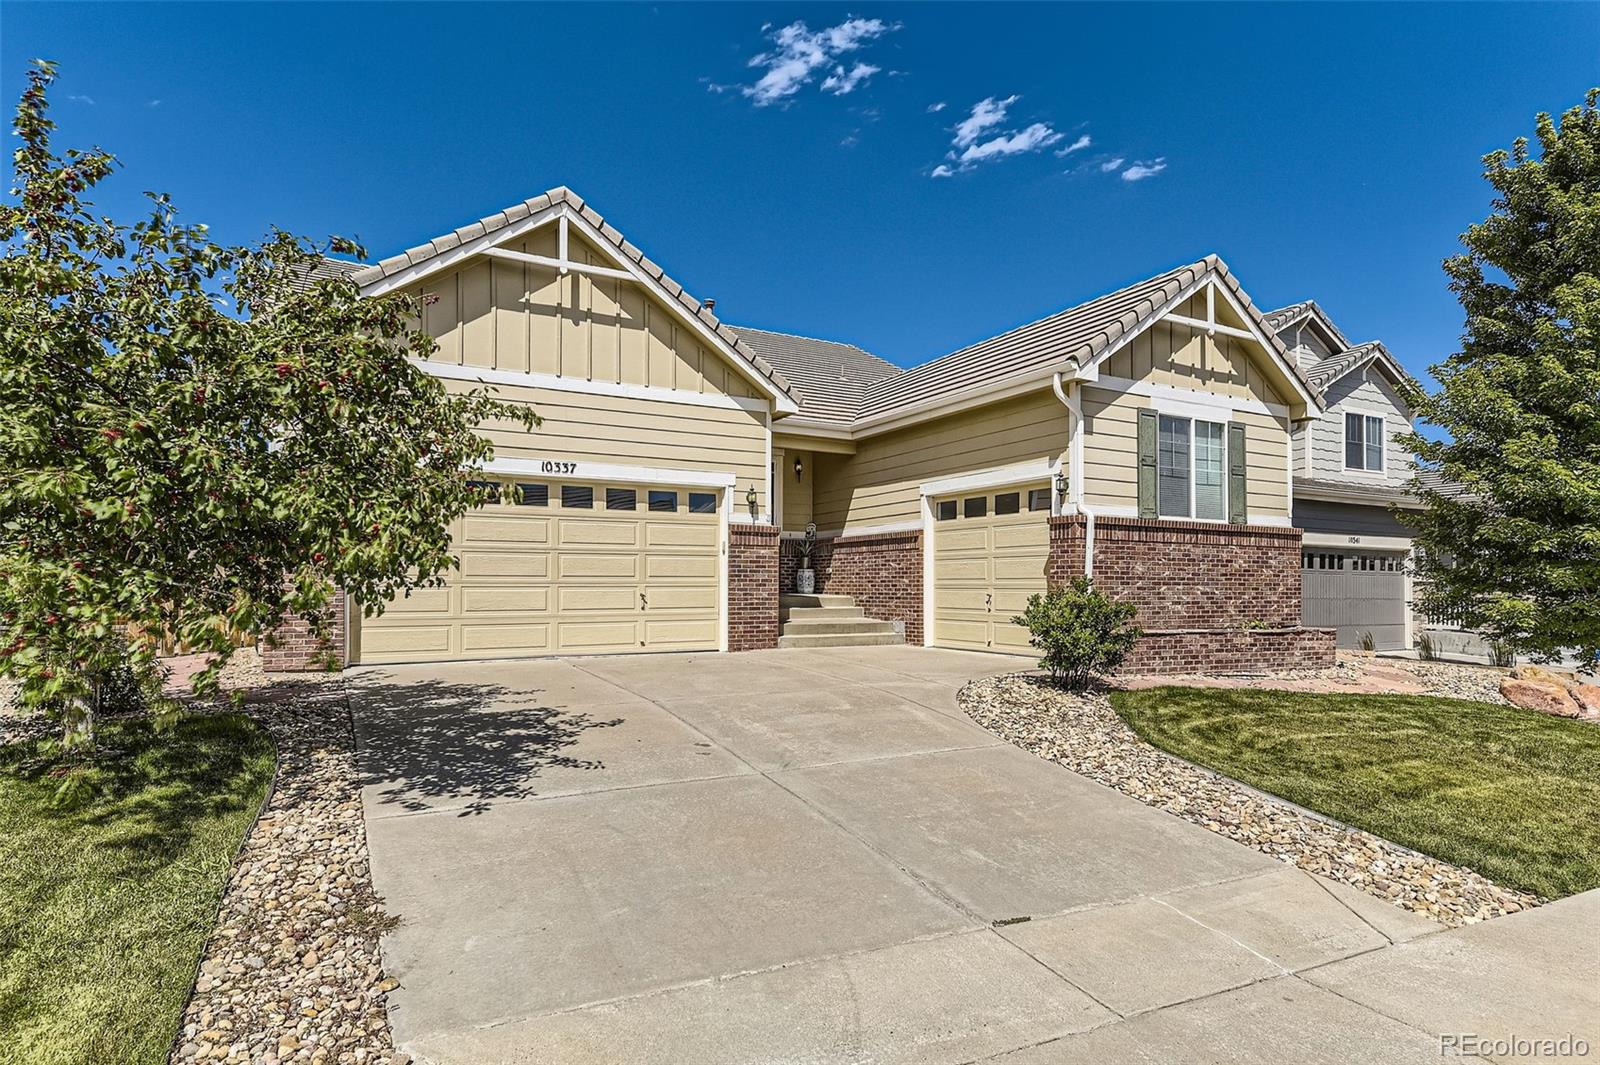
10337 Bristleridge Ct, Parker, CO 80134
Member Features
Find Real Estate Bargain!
Full foreclosure details
Home value, equity and ownership info
Find homes priced below market
Get full access with a FREE Account
Already a member?
For Sale
Off Market
Home type
Price / sqft
Year built
Home Details
Beautifully appointed Ranch-style home featuring luxurious upgrades throughout including beautiful hardwood floors. This spacious and sophisticated residence boasts 9-foot ceilings on the main level for an open, airy feel with over 4, 200 total square feet. With ample space for entertaining, the open floor plan seamlessly connects the living, dining and kitchen areas, creating a welcoming atmosphere for gatherings. Enjoy your gourmet kitchen, equipped with stainless steel appliances, granite countertops, an expansive center island, built-in desk, double oven, Maple cabinets with crown molding and an eat-in dining area. The formal dining room is adorned with custom oak doors featuring glass panels. A generously sized study with French doors provides ample space for a home office or an additional bedroom. The family/living room is wired for surround sound, and features a custom window covering, a built-in bookcase and gas fireplace. There is also a convenient central vacuum system. Off the two-car garage is the washer/dryer room with utility sink. Enjoy the additional one car garage for all your toys or extra storage. Awaiting your creative touch is the unfinished basement which spans 2, 099 square feet, complete with rough-in plumbing and sump pump. Unwind in your private fenced yard featuring a flagstone patio while enjoying your low-maintenance professional landscaping. This home is only a block from the neighborhood park and pool with easy access to trails that are througho
Interior Details
2113
2
2
Has Heating:
Yes
Heating Type:
Central
Has Cooling:
Yes
Cooling Type:
Central
Has Fuel:
No
Fuel Type:
N/A
Has Basement:
No
Basement Type:
Unfinished
Has Flooring:
No
Flooring Type:
N/A
Has Fireplace:
Yes
Fireplace Type:
N/A
Property Details
6708
No
No
Type:
N/A
Location:
N/A
Status:
N/A
Number of Spaces:
N/A
No
No
No
No
Yes
No
No
Construction Details
Ranch
Aluminum/vinyl
N/A
Gable
Concrete
Tax History
Year
Amount
Land
Improvement
Percent Change
Assessment
2019
$5,074
$7,950
$29,790
--%
$37,740
2019
$5,074
$7,950
$29,790
--%
$37,740
2018
$4,800
$7,050
$27,280
--%
$34,330
2017
$4,939
$7,050
$27,280
--%
$34,330
2016
$4,537
$6,770
$25,830
--%
$32,600
2013
$4,661
$6,210
$24,690
--%
$30,900
2013
$4,661
$6,210
$24,690
--%
$30,900
2012
$4,181
$5,570
$22,700
--%
$28,270

Average Home Price in 80134
Nearby Properties
Zip Code
Price
Bed
Bath
Sqft
Lot
Sold Date
$585,928
$585,928
3 Beds
3 Baths
2,125 Sqft
4,182 Lot (sqft)
Sold 09/05/2026
$646,294
$646,294
4 Beds
4 Baths
2,367 Sqft
5,532 Lot (sqft)
Sold 08/22/2026
$669,764
$669,764
4 Beds
3 Baths
2,199 Sqft
7,754 Lot (sqft)
Sold 04/29/2026
$754,977
3 Beds
3 Baths
2,233 Sqft
6,273 Lot (sqft)
Sold 04/27/2026
$680,000
$680,000
3 Beds
3 Baths
2,305 Sqft
8,189 Lot (sqft)
Sold 09/29/2026
$712,000
$712,000
3 Beds
3 Baths
2,245 Sqft
7,492 Lot (sqft)
Sold 09/29/2026
$650,000
$650,000
3 Beds
2 Baths
1,936 Sqft
5,750 Lot (sqft)
Sold 09/29/2026
$625,000
$625,000
4 Beds
3 Baths
2,199 Sqft
5,401 Lot (sqft)
Sold 06/04/2026
$695,000
$695,000
4 Beds
4 Baths
2,367 Sqft
6,882 Lot (sqft)
Sold 10/05/2026
Calculators
Mortgage
Mortgage Calculator
Details for 10337 BRISTLERIDGE CT
Property Debt
Foreclosure Contact Details
Similar Homes Nearby

Guides for Bristleridge Ct

This blog post explores real estate trends in Omaha and nearby Nebraska cities, analyzing property values, sale prices, and market activity to guide buyers, sellers, and investors.



