Member Features
Find Real Estate Bargain!
Full foreclosure details
Home value, equity and ownership info
Find homes priced below market
Get full access with a FREE Account
Already a member?
$519,443
Listing Price2beds
2baths
1,410sqft
103,673sqft lot
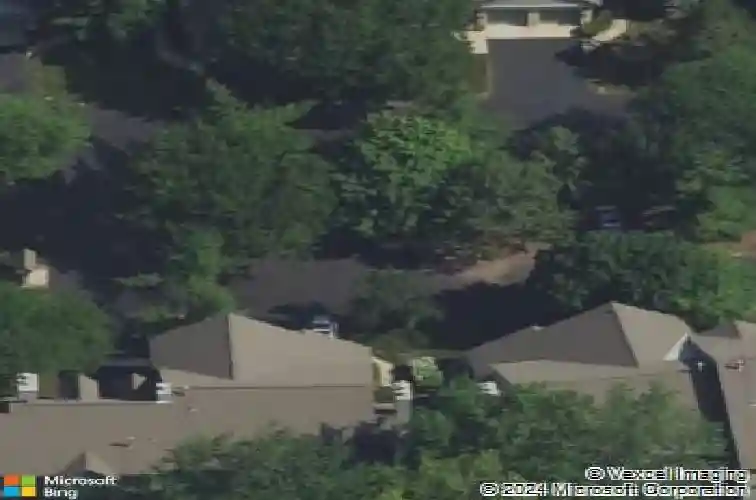
1117 Bristlecone Ct, Darien, IL 60561
Member Features
Find Real Estate Bargain!
Full foreclosure details
Home value, equity and ownership info
Find homes priced below market
Get full access with a FREE Account
Already a member?
For Sale
Off Market
Home type
Price / sqft
Year built
Home Details
Extensively renovated and reimagined in 2015, this exceptional main-level condo in The Woodlands of Darien delivers approximately 2,820 finished square feet -- the space of a detached single-family home. Tucked on a quiet cul-de-sac surrounded by a beautifully-wooded neighborhood, 1117 Bristlecone offers a lifestyle rarely found in condo living. The open living, dining, and kitchen layout creates effortless flow for everyday living and entertaining. Custom cabinetry with specialized built-in organization and neutral granite countertops carry throughout, and anchor the kitchen with a breakfast bar AND eat-in table space, stainless appliances, and updated lighting. The living room features a wood-burning Heatilator fireplace with gas starter... the perfect centerpiece for evenings in. Large windows and neutral window coverings frame the treed views. The main-level primary suite includes a walk-in shower, dual vanities, and custom ensuite storage. Main-floor laundry adds convenience most condo buyers never find. Downstairs, the full-footprint finished basement expands the home dramatically: a stunning family/rec room anchored by a granite-topped wet bar fully equipped as a kitchenette, complete with beverage refrigerator, dishwasher, and microwave. A dedicated workshop, shelved storage room, and half bath round out the lower level. Outside, the large wrap-around composite deck with a covered section is a true three-season retreat overlooking the wooded setting. The home includes
Interior Details
1410
2
2
Has Heating:
No
Heating Type:
N/A
Has Cooling:
No
Cooling Type:
N/A
Has Fuel:
No
Fuel Type:
N/A
Has Basement:
No
Basement Type:
Full
Has Flooring:
No
Flooring Type:
N/A
Has Fireplace:
Yes
Fireplace Type:
N/A
Property Details
103673
No
No
Type:
N/A
Location:
N/A
Status:
N/A
Number of Spaces:
N/A
N/A
N/A
N/A
N/A
N/A
N/A
N/A
Construction Details
Condo/apartment
N/A
N/A
N/A
N/A
Tax History
Year
Amount
Land
Improvement
Percent Change
Assessment
2019
$4,897
$16,600
$63,260
--%
$79,860
2018
$4,911
$16,770
$63,900
--%
$80,670
2017
$4,859
$16,140
$61,490
--%
$77,630
2016
$4,727
$15,400
$58,680
--%
$74,080
2015
$4,653
$14,490
$55,210
--%
$69,700
2013
$4,164
$14,310
$54,520
--%
$68,830
2012
$4,158
$14,950
$56,980
--%
$71,930
2011
$4,017
$15,920
$60,680
--%
$76,600

Average Home Price in 60561
Nearby Properties
Zip Code
Price
Bed
Bath
Sqft
Lot
Sold Date
$251,349
$251,349
3 Beds
2 Baths
1,250 Sqft
503,554 Lot (sqft)
Sold 06/30/2026
$236,550
$236,550
3 Beds
2 Baths
1,250 Sqft
503,554 Lot (sqft)
Sold 06/25/2026
$214,500
$214,500
3 Beds
2 Baths
1,250 Sqft
503,554 Lot (sqft)
Sold 10/13/2026
$210,000
$210,000
3 Beds
2 Baths
1,250 Sqft
503,554 Lot (sqft)
Sold 10/13/2026
$519,443
$519,443
2 Beds
2 Baths
1,410 Sqft
103,673 Lot (sqft)
Sold 10/18/2026
$225,000
$225,000
3 Beds
2 Baths
1,250 Sqft
503,554 Lot (sqft)
Sold NaN/NaN/NaN
$240,000
$240,000
3 Beds
2 Baths
1,250 Sqft
503,554 Lot (sqft)
Sold 10/18/2026