
Member Features
Find Real Estate Bargain!
Full foreclosure details
Home value, equity and ownership info
Find homes priced below market
Get full access with a FREE Account
Already a member?
$535,000
Listing Price3beds
4baths
2,010sqft
65,776sqft lot
5804 Brighton Rd, Brighton, MI 48116
Member Features
Find Real Estate Bargain!
Full foreclosure details
Home value, equity and ownership info
Find homes priced below market
Get full access with a FREE Account
Already a member?
For Sale
Off Market
Home type
Price / sqft
Year built
Home Details
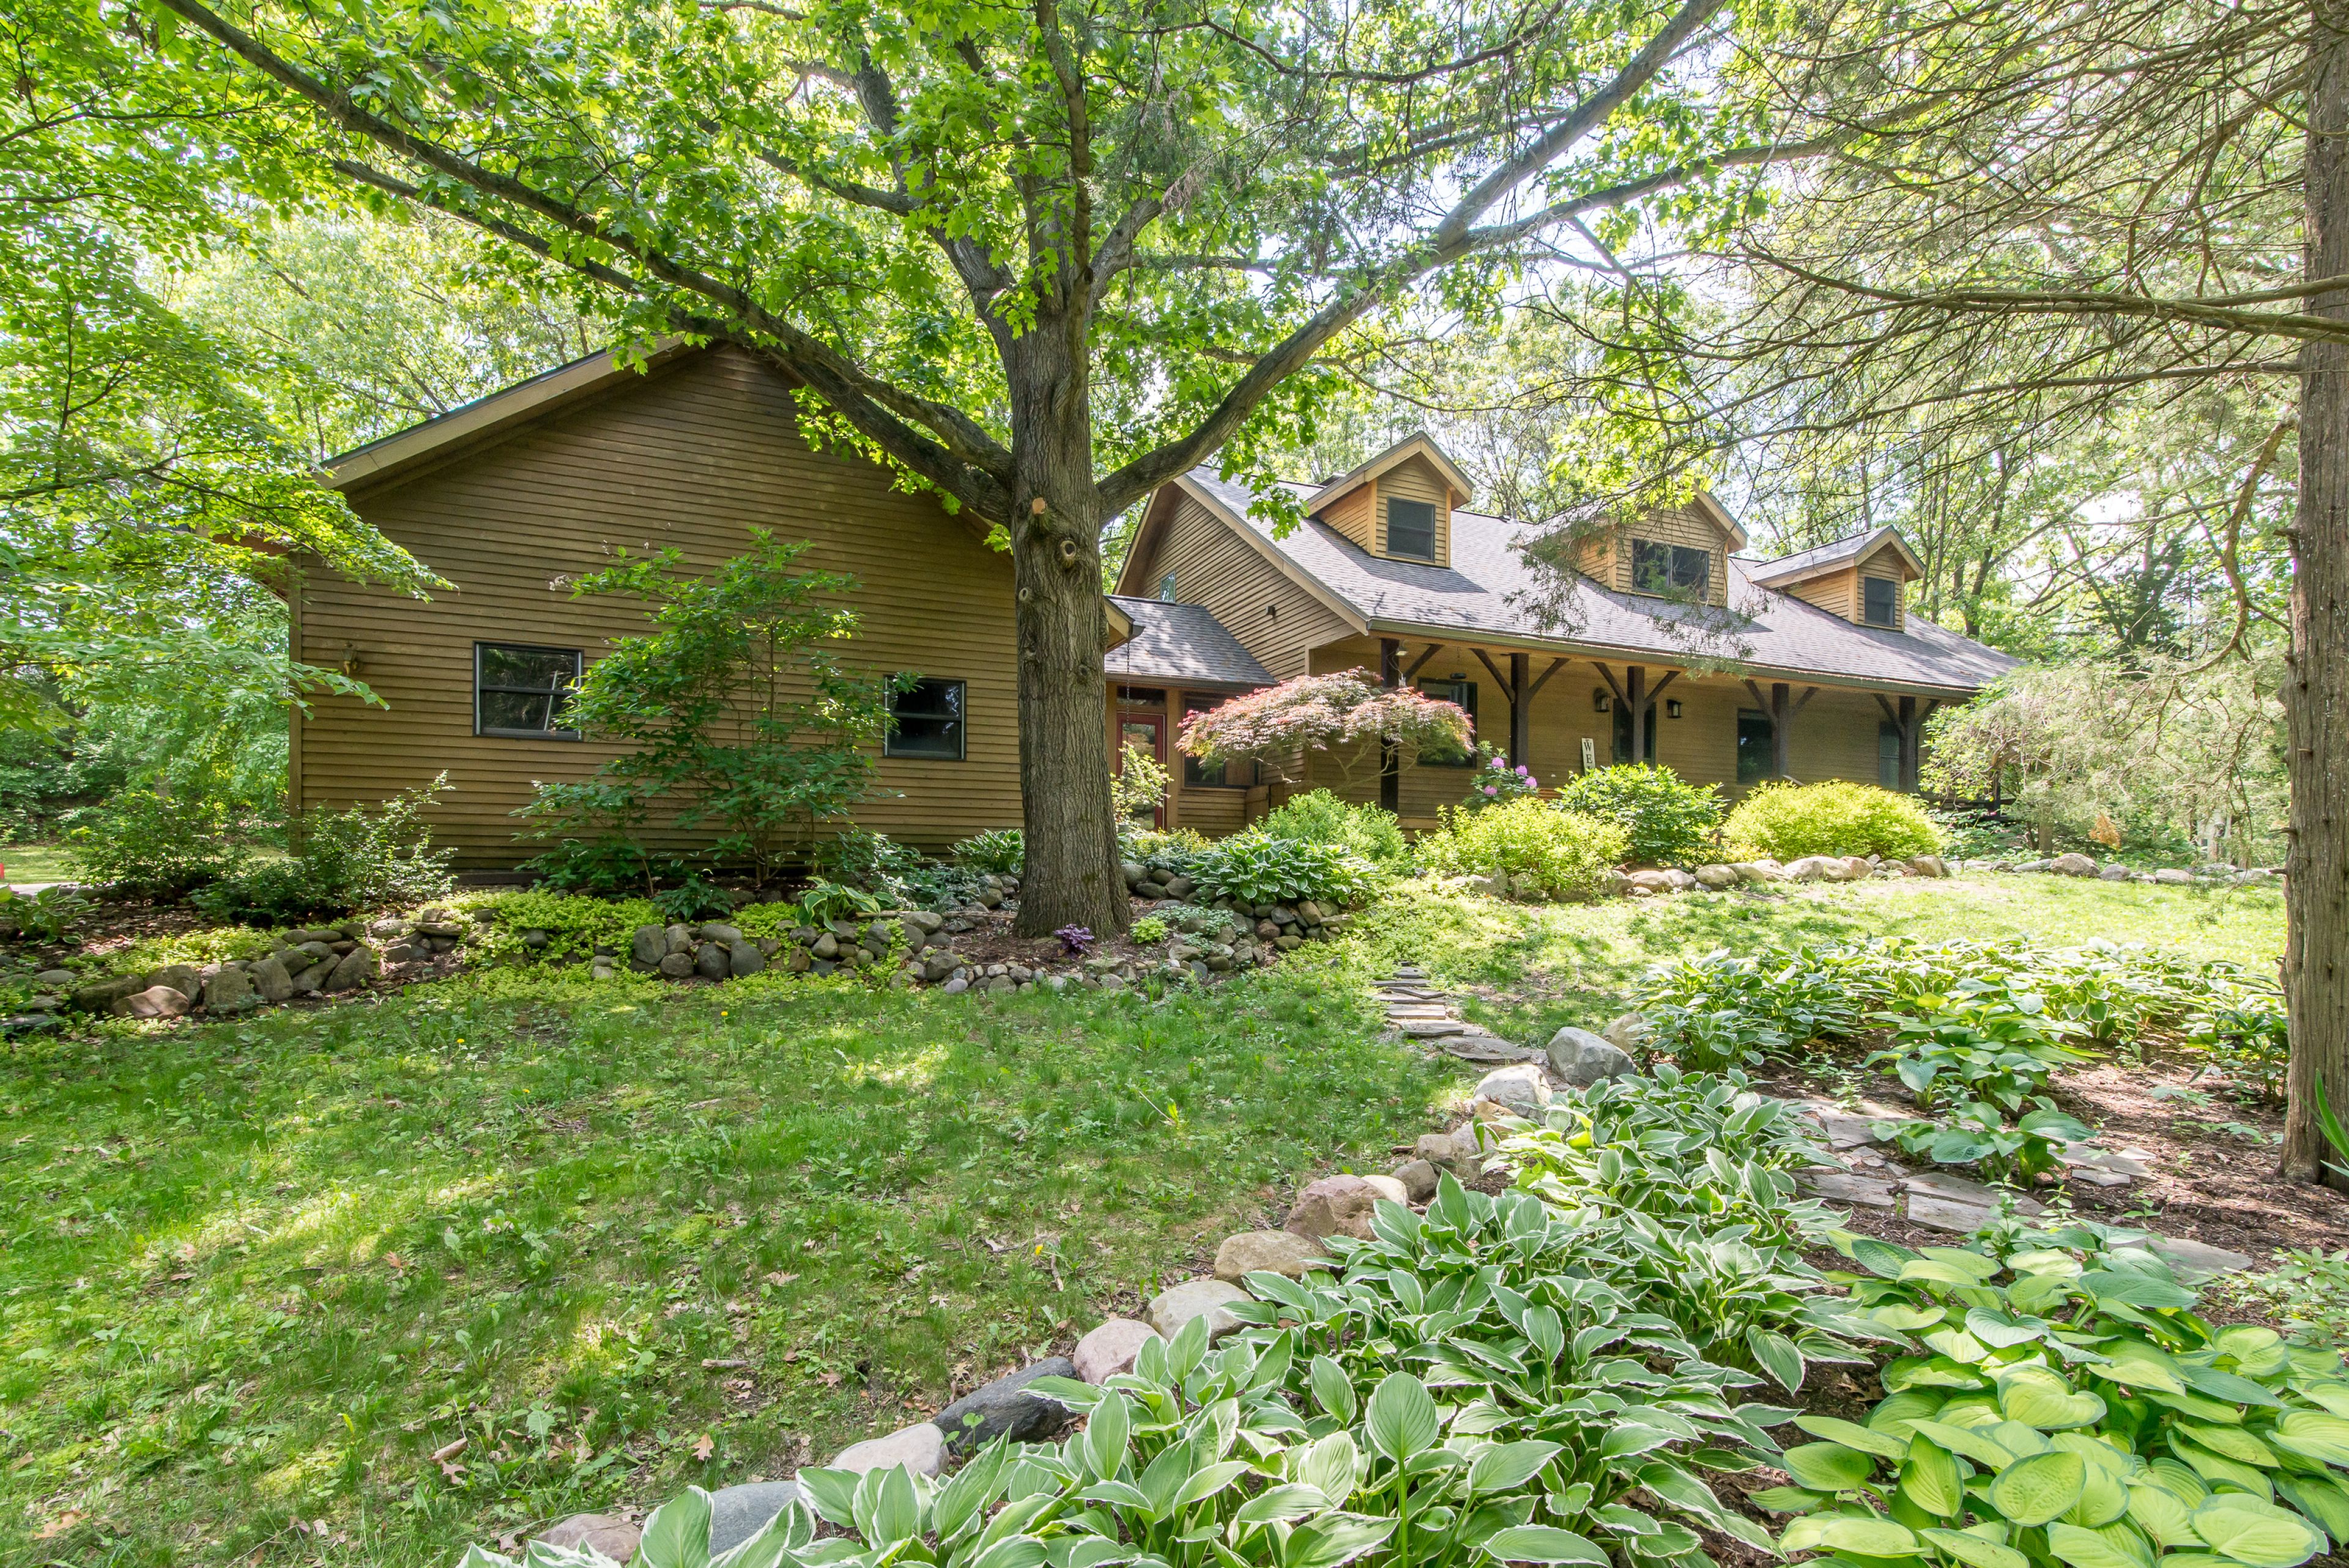
Magnificent, custom-built and move-in ready timber frame home nestled on wooded, private 1.5 acre lot. You've found that up north feeling and a home that beautifully showcases its timber interior. Exterior features serene setting with perennial landscaping, garden area, covered/full porch, two elevated decks and a lower walkout patio. Interior floorplan boasts abundant natural light, hardwood flooring on entry level, and open concept. Remodeled kitchen features tons of storage, new cabinets, quartz counters, farm house sink, ceramic tile, stainless appliances. Adjacent dining room fits larger dining table and leads to elevated deck. The fireplace is breathtaking - Norwegian designed and built, full brick, wood burning, baking oven, provides supplemental/radiant heat, two story (entry/basement). Main level primary bedroom with WIC and door wall leading to elevated deck. Private, primary bath includes double vanity, jetted tub, shower with euro glass, private toilet area, ceramic. Half-bath on entry. Upper level includes two very large bedrooms with walk-in closets and spacious full bath with double vanity, tub/shower. Partially-finished basement (about 1000 sq ft) with walk-out to grade-level patio, natural brick fireplace, and full bath. Heated mud room, 3 car garage with 240v receptacle, shed. No water bill - residential well and septic. Updates: decking boards (2024), New roof (complete tear-off 2023), Remodeled kitchen (2022), Furnace (2016). Brighton area schools. Oc
Interior Details
2010
3
4
Has Heating:
Yes
Heating Type:
Forced Air With Air Conditioning
Has Cooling:
Yes
Cooling Type:
N/A
Has Fuel:
Yes
Fuel Type:
Gas
Has Basement:
No
Basement Type:
Basement (unspecified)
Has Flooring:
No
Flooring Type:
N/A
Has Fireplace:
Yes
Fireplace Type:
N/A
Property Details
65776
No
No
Type:
N/A
Location:
N/A
Status:
N/A
Number of Spaces:
N/A
No
No
No
No
Yes
No
No
Construction Details
N/A
Wood Siding
N/A
Gable
Shingle
Tax History
Year
Amount
Land
Improvement
Percent Change
Assessment
2019
$2,738
$0
$0
--%
$138,900
2019
$2,738
$0
$0
--%
$131,400
2018
$2,582
$0
$0
--%
$132,100
2017
$2,528
$0
$0
--%
$134,100
2016
$2,510
$0
$0
--%
$127,400
2014
$2,328
$0
$0
--%
$105,600
2013
$2,294
$0
$0
--%
$96,300
2012
$2,263
$0
$0
--%
$95,000

Average Home Price in 48116
Nearby Properties
Zip Code
Price
Bed
Bath
Sqft
Lot
Sold Date
$535,000
$535,000
3 Beds
4 Baths
2,010 Sqft
65,776 Lot (sqft)
Sold 09/29/2026
$544,185
$544,185
3 Beds
2.5 Baths
2,010 Sqft
20,909 Lot (sqft)
Sold 10/06/2026
$600,000
3 Beds
2 Baths
2,232 Sqft
87,120 Lot (sqft)
Sold 10/05/2026





