
Member Features
Find Real Estate Bargain!
Full foreclosure details
Home value, equity and ownership info
Find homes priced below market
Get full access with a FREE Account
Already a member?
$675,000
Listing Price4beds
4.5baths
4,056sqft
48,613sqft lot
2415 Brighton Pl, Jeffersonton, VA 22724
Member Features
Find Real Estate Bargain!
Full foreclosure details
Home value, equity and ownership info
Find homes priced below market
Get full access with a FREE Account
Already a member?
For Sale
Off Market
Home type
Price / sqft
Year built
Home Details
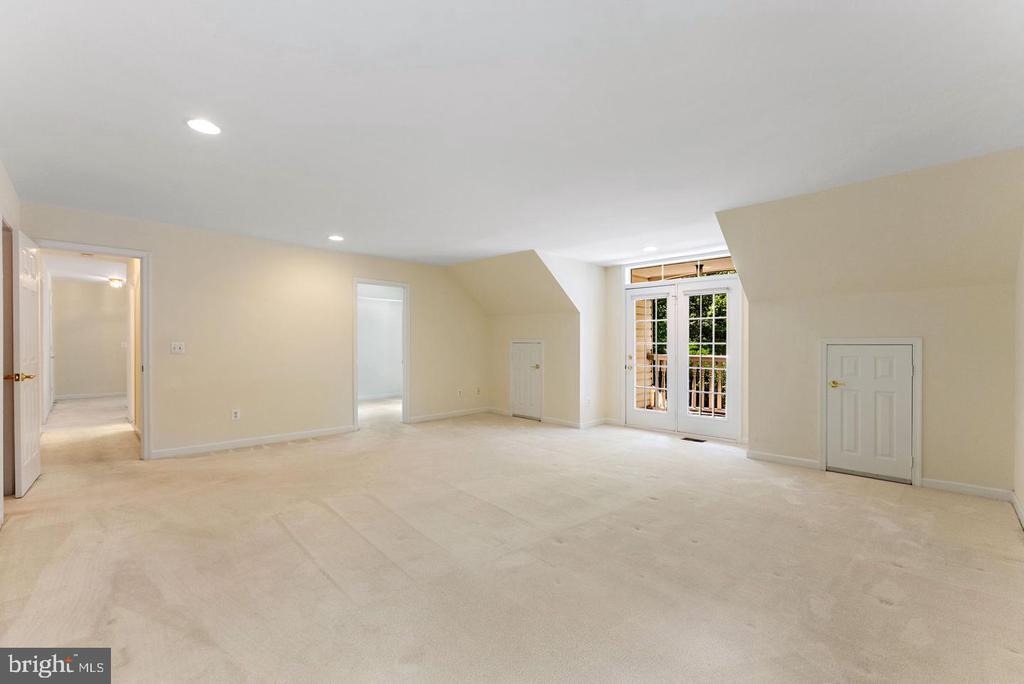
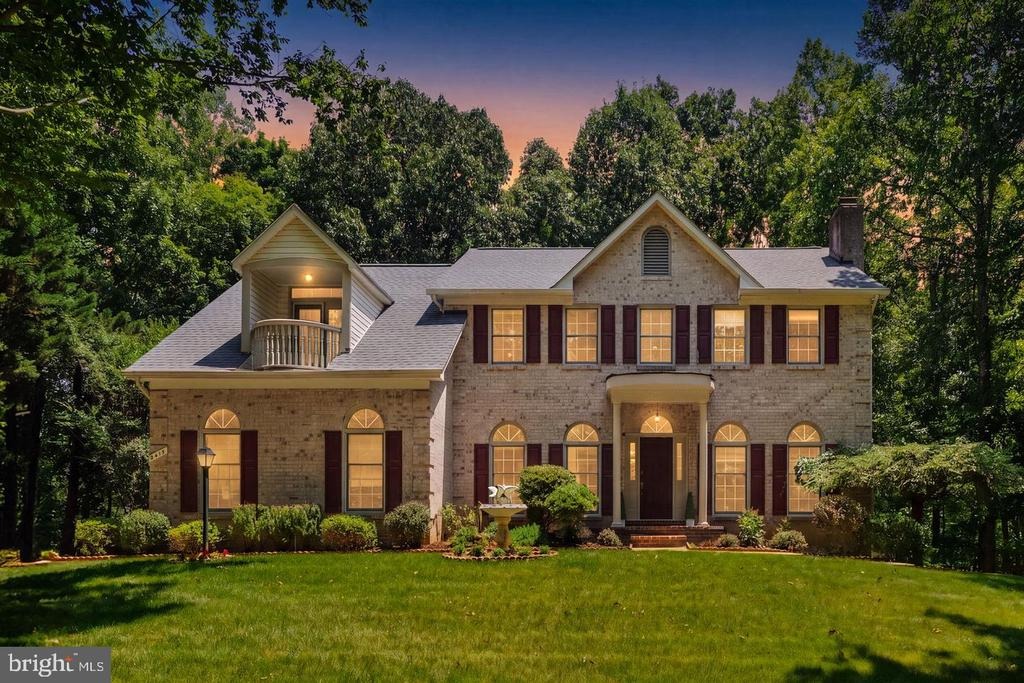
BACK ON THE MARKET, BUYER'S HOME SALE CONTINGENCY EXPIRED.nBeautifully Maintained Private Wooded Setting Walk-Out Lower Level South WalesnWelcome to 2415 Brighton Place, where space, privacy, and versatility come together in one beautiful South Wales home! Nestled against a peaceful wooded backdrop, this spacious home offers an inviting floor plan with room to live, work, relax, and entertain.nStep inside to a welcoming main level featuring a private home office, formal living and dining rooms, and a warm family room highlighted by a stunning stone fireplace. The bright breakfast area opens to the deck, creating the perfect connection to the private backyard and serene wooded views. Imagine enjoying your morning coffee, hosting friends, or simply relaxing in your own peaceful outdoor setting.nUpstairs, the generous owners suite provides a comfortable retreat, while three additional bedrooms and two full bathrooms offer plenty of space for family and guests.nThe walk-out lower level is a standout feature, offering a large recreation/great room, full bathroom, abundant natural light, and direct access to the patio and backyard. Need more space? This flexible level could easily become a media room, home gym, playroom, guest area, or additional living space the possibilities are truly endless.nWith its spacious floor plan, beautiful wooded setting, multiple living areas, and desirable South Wales location, 2415 Brighton Place offers the space and flexibility buyers are looking fo
Interior Details
4056
4
4.5
Has Heating:
Yes
Heating Type:
Forced Air With Air Conditioning
Has Cooling:
Yes
Cooling Type:
N/A
Has Fuel:
Yes
Fuel Type:
Gas
Has Basement:
No
Basement Type:
Full
Has Flooring:
No
Flooring Type:
Wood (unspecified)
Has Fireplace:
Yes
Fireplace Type:
N/A
Property Details
48613
Yes
Yes
Type:
Garage, Attached
Location:
N/A
Status:
N/A
Number of Spaces:
0
N/A
N/A
N/A
N/A
N/A
N/A
N/A
Construction Details
N/A
Brick
N/A
Gable
Composition Shingle
Tax History
Year
Amount
Land
Improvement
Percent Change
Assessment
2019
$2,714
$98,500
$339,400
--%
$437,900
2017
$2,775
$91,300
$322,900
--%
$414,200
2017
$2,775
$91,300
$322,900
--%
$414,200
2015
$3,020
$90,800
$322,900
--%
$413,700
2015
$3,020
$90,800
$322,900
--%
$413,700
2013
$2,764
$86,200
$246,900
--%
$333,100
2012
$2,714
$83,300
$256,000
--%
$339,300

Average Home Price in 22724
Nearby Properties
Zip Code
Price
Bed
Bath
Sqft
Lot
Sold Date
$675,000
4 Beds
4.5 Baths
4,056 Sqft
48,613 Lot (sqft)
Sold 10/18/2026
$769,100
4 Beds
4.5 Baths
3,695 Sqft
43,560 Lot (sqft)
Sold 10/18/2026
$699,999
4 Beds
3.5 Baths
4,201 Sqft
43,560 Lot (sqft)
Sold 07/10/2025
$795,000
3 Beds
3.5 Baths
4,335 Sqft
43,996 Lot (sqft)
Sold 10/18/2026




