Member Features
Find Real Estate Bargain!
Full foreclosure details
Home value, equity and ownership info
Find homes priced below market
Get full access with a FREE Account
Already a member?
$425,000
Listing Price3beds
3.5baths
1,871sqft
2,758sqft lot
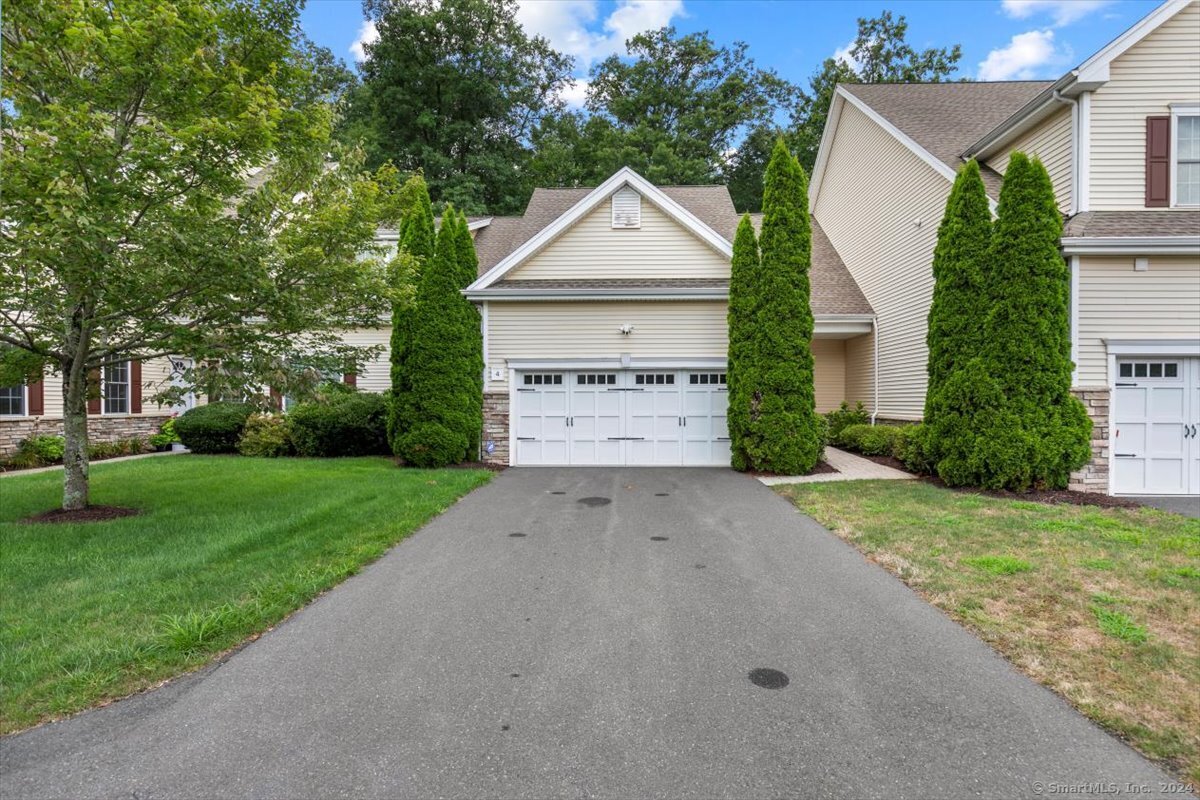
4 Brighton Park Way, Bloomfield, CT 06002
Member Features
Find Real Estate Bargain!
Full foreclosure details
Home value, equity and ownership info
Find homes priced below market
Get full access with a FREE Account
Already a member?
For Sale
Off Market
Home type
Price / sqft
Year built
Home Details
This specious ranch style condo with a second-level loft, and a recently renovated, full basement will absolutely delight with all it has to offer. As a former model unit, it was completed with high end finishes visible throughout. Main level consists of: charming foyer with double coat closet and a half bath; exceptionally large living room with hardwood floors and a fireplace; well-designed, open island kitchen with ample, natural cherry cabinets, glistening granite countertops, stainless steel appliances and classic light fixtures; dining room has large windows, tray ceiling and French doors leading to the private deck area, perfect for entertaining; Primary bedroom suite with a large walk in closet, private bath with a double sink vanity, stall shower, and whirlpool bathtub is located just down the hall; Two additional bedrooms, full bathroom and laundry area complete the main level. Upper level consists of a loft area, currently set up for entertaining but can be used for multiple purposes. Lower level was recently completed and consists of phenomenal, media room; guest bedroom with a double closet, and a full bathroom; large family room; utility room and a playroom. Attached two car garage, delightful front porch and loads of curb appeal are sure to impress.
Interior Details
1871
3
3.5
Has Heating:
Yes
Heating Type:
Forced Air With Air Conditioning
Has Cooling:
Yes
Cooling Type:
N/A
Has Fuel:
Yes
Fuel Type:
Gas
Has Basement:
No
Basement Type:
Partial
Has Flooring:
No
Flooring Type:
N/A
Has Fireplace:
Yes
Fireplace Type:
N/A
Property Details
2758
No
No
Type:
N/A
Location:
N/A
Status:
N/A
Number of Spaces:
N/A
N/A
N/A
N/A
N/A
N/A
N/A
N/A
Construction Details
Condo/apartment
N/A
N/A
N/A
N/A
Tax History
Year
Amount
Land
Improvement
Percent Change
Assessment
2020
$6,896
$0
$190,190
--%
$190,190
2019
$7,353
$0
$190,190
--%
$190,190
2018
$5,942
$0
$153,860
--%
$153,860
2017
$5,933
$0
$153,860
--%
$153,860
2016
$5,793
$0
$153,860
--%
$153,860
2014
$6,390
$0
$178,780
--%
$178,780
2011
$6,247
$0
$178,780
--%
$178,780

Average Home Price in 06002
Nearby Properties
Zip Code
Price
Bed
Bath
Sqft
Lot
Sold Date
$444,492
2 Beds
2.5 Baths
2,094 Sqft
1,729 Lot (sqft)
Sold 06/16/2026
$408,023
2 Beds
2.5 Baths
1,824 Sqft
1,476 Lot (sqft)
Sold 10/05/2026
$425,000
3 Beds
3.5 Baths
1,871 Sqft
2,758 Lot (sqft)
Sold 10/06/2026