Member Features
Find Real Estate Bargain!
Full foreclosure details
Home value, equity and ownership info
Find homes priced below market
Get full access with a FREE Account
Already a member?
$1,125,000
Listing Price5beds
4baths
4,444sqft
10,121sqft lot
11076 Brighton Ln, Frisco, TX 75033
Member Features
Find Real Estate Bargain!
Full foreclosure details
Home value, equity and ownership info
Find homes priced below market
Get full access with a FREE Account
Already a member?
For Sale
Off Market
Home type
Price / sqft
Year built
Home Details
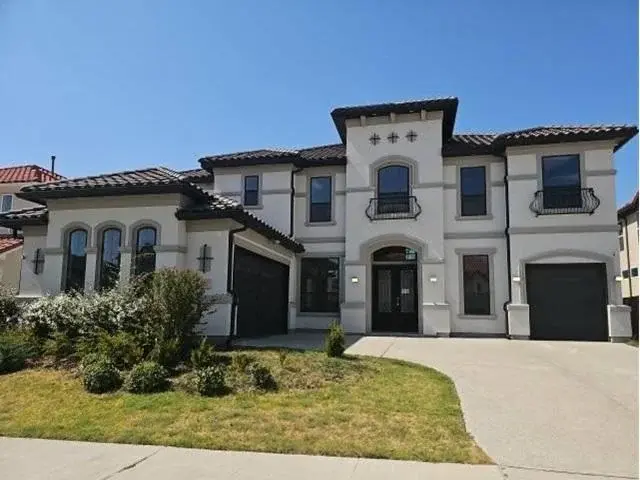
Former model home in Friscos Shaddock Creek Estates, this exquisitely appointed residence blends timeless sophistication with thoughtfully curated design and exceptional craftsmanship throughout. Ideally situated near the entrance of the community, the home makes an immediate impression with soaring ceilings, rich hand-scraped hardwood floors, and a grand open-concept layout designed for both refined entertaining and comfortable everyday living. The main living and dining areas are anchored by a dramatic floor-to-ceiling stone fireplace, creating a striking architectural centerpiece and an inviting sense of warmth. The kitchen is a true showpiece, beautifully outfitted with top-tier stainless steel appliances, custom cabinetry, and an expansive island that serves as both a functional workspace and an elegant gathering space. With versatility and comfort at the forefront, the main level features two luxurious primary suites, each designed as a private retreat with spa-inspired en-suites, oversized walk-in closets, and dual dressing areas. A private study offers a polished and peaceful work-from-home setting. Upstairs, the home continues to impress with a spacious game room, an inviting media room with wet bar, and three oversized bedrooms, each offering a sense of privacy and comfort for guests or daily living. Outdoors, the backyard has been transformed into a private resort-inspired escape. The pool showcases a beach entry, waterfall, and spa, creating a beautiful setting fo
Interior Details
4444
5
4
Has Heating:
Yes
Heating Type:
Central
Has Cooling:
Yes
Cooling Type:
Central
Has Fuel:
No
Fuel Type:
N/A
Has Basement:
No
Basement Type:
N/A
Has Flooring:
No
Flooring Type:
N/A
Has Fireplace:
Yes
Fireplace Type:
N/A
Property Details
10121
No
No
Type:
Garage, Attached
Location:
N/A
Status:
N/A
Number of Spaces:
2
No
No
No
No
No
No
No
Construction Details
N/A
Brick Veneer
N/A
Hip
Composition Shingle
Tax History
Year
Amount
Land
Improvement
Percent Change
Assessment
2020
$12,253
$161,936
$456,365
--%
$618,301
2019
$12,266
$161,936
$448,266
--%
$610,202
2018
$13,068
$161,936
$456,767
--%
$618,703
2017
$13,080
$161,936
$448,066
--%
$610,002
2016
$13,318
$121,452
$495,580
--%
$617,032
2014
$11,256
$121,452
$392,010
--%
$513,462
2013
$11,222
$121,452
$387,086
--%
$508,538
2012
$10,957
$112,804
$382,866
--%
$495,670

Average Home Price in 75033
Nearby Properties
Zip Code
Price
Bed
Bath
Sqft
Lot
Sold Date
$1,114,548
$1,114,548
5 Beds
4.5 Baths
4,571 Sqft
16,230 Lot (sqft)
Sold 09/03/2026
$774,884
$774,884
-- Beds
-- Baths
3,836 Sqft
8,923 Lot (sqft)
Sold 08/12/2026
$815,000
$815,000
5 Beds
4 Baths
3,851 Sqft
8,639 Lot (sqft)
Sold 10/26/2026
$1,049,000
$1,049,000
5 Beds
4 Baths
4,705 Sqft
8,880 Lot (sqft)
Sold 09/29/2026
$749,900
5 Beds
4 Baths
3,945 Sqft
7,213 Lot (sqft)
Sold 10/26/2026
$1,195,972
$1,195,972
6 Beds
5.5 Baths
4,706 Sqft
12,572 Lot (sqft)
Sold 10/27/2026