
Member Features
Find Real Estate Bargain!
Full foreclosure details
Home value, equity and ownership info
Find homes priced below market
Get full access with a FREE Account
Already a member?
$975,000
Listing Price4beds
5baths
3,369sqft
1,742sqft lot
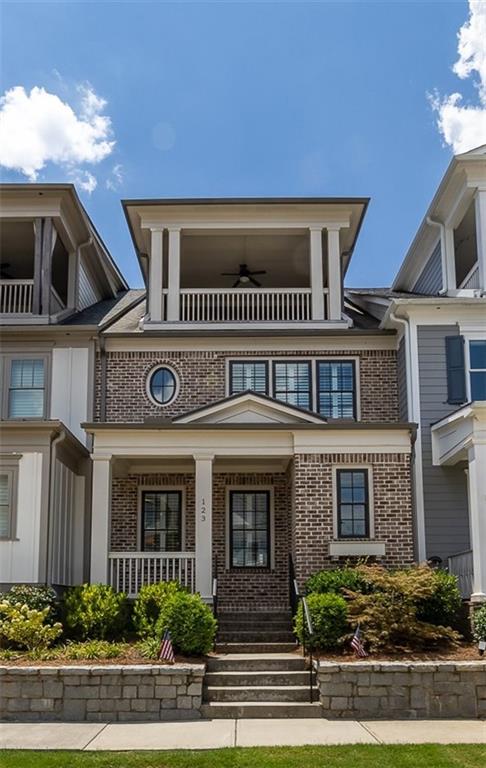
123 Brighton Blvd, Woodstock, GA 30188
Member Features
Find Real Estate Bargain!
Full foreclosure details
Home value, equity and ownership info
Find homes priced below market
Get full access with a FREE Account
Already a member?
For Sale
Off Market
Home type
Price / sqft
Year built
Home Details
Welcome to South on Main, one of Woodstock's most sought-after communities within walking distance to the downtown area. This former model home, adorned with many upgraded designer finishes features four levels of exceptional living space accessible via an elevator. The main level boasts an open floor plan, including an inviting family room with a fireplace flanked by built-ins. Adjacent to the dining room, the chef's kitchen is a highlight with its abundant white top-of-the-line custom cabinets extending to the ceiling, a center island with seating, stone counters, walk-in pantry, Thermador 36" gas range with decorative hood, Bosch dishwasher and counter-depth refrigerator and a breakfast room with beamed ceiling. Easy access to the deck makes grilling convenient. The third level is home to a spacious owner's retreat featuring an exquisite spa bath complete with double vanities, a soaking tub, separate tiled shower, and two walk-in closets. Additionally, this level includes a guest bedroom with an adjoining bathroom and a laundry room with utility sink. On the fourth level, you'll find a large bonus room pre-plumbed for a wet bar, a bedroom, and a full bath. This level also offers a large outdoor covered balcony, perfect for relaxing or entertaining guests. The terrace level provides a 2-car garage with storage, a mudroom entry hall, a large bonus room ideal for a media room or home office, and a half bathroom. South on Main features some of Woodstoc
Interior Details
3369
4
5
Has Heating:
Yes
Heating Type:
Forced Air With Air Conditioning
Has Cooling:
Yes
Cooling Type:
Central
Has Fuel:
Yes
Fuel Type:
Gas
Has Basement:
No
Basement Type:
Unfinished
Has Flooring:
No
Flooring Type:
Hardwood
Has Fireplace:
Yes
Fireplace Type:
N/A
Property Details
1742
No
No
Type:
Garage, Detached
Location:
N/A
Status:
N/A
Number of Spaces:
0
No
No
No
No
Yes
No
No
Construction Details
Ranch
Concrete
N/A
Gable
Wood Shingle
Tax History
Year
Amount
Land
Improvement
Percent Change
Assessment
2020
$6,806
$32,800
$182,960
--%
$215,760
2019
$1,064
$32,800
$0
--%
$32,800

Average Home Price in 30188
Nearby Properties
Zip Code
Price
Bed
Bath
Sqft
Lot
Sold Date
$912,227
$912,227
3 Beds
3.5 Baths
3,539 Sqft
4,356 Lot (sqft)
Sold 10/06/2026
$849,000
$849,000
4 Beds
4.5 Baths
3,218 Sqft
3,049 Lot (sqft)
Sold 10/05/2026
$899,900
$899,900
3 Beds
4 Baths
2,880 Sqft
3,484 Lot (sqft)
Sold 09/29/2026
$829,900
$829,900
3 Beds
4 Baths
2,880 Sqft
4,356 Lot (sqft)
Sold 09/29/2026
$799,900
$799,900
3 Beds
4 Baths
2,880 Sqft
2,178 Lot (sqft)
Sold 10/05/2026
$779,900
$779,900
3 Beds
4 Baths
2,880 Sqft
2,178 Lot (sqft)
Sold 09/29/2026
$975,000
4 Beds
4 Baths
3,309 Sqft
1,742 Lot (sqft)
Sold 07/10/2025
$742,000
$742,000
4 Beds
3 Baths
3,135 Sqft
2,613 Lot (sqft)
Sold 09/29/2026
$655,818
$655,818
4 Beds
4 Baths
3,158 Sqft
2,178 Lot (sqft)
Sold 10/06/2026





