Member Features
Find Real Estate Bargain!
Full foreclosure details
Home value, equity and ownership info
Find homes priced below market
Get full access with a FREE Account
Already a member?
$799,000
Listing Price5beds
4.5baths
4,238sqft
20,473sqft lot
8569 Brighten Trl, Mattawan, MI 49071
Member Features
Find Real Estate Bargain!
Full foreclosure details
Home value, equity and ownership info
Find homes priced below market
Get full access with a FREE Account
Already a member?
For Sale
Off Market
Home type
Price / sqft
Year built
Home Details
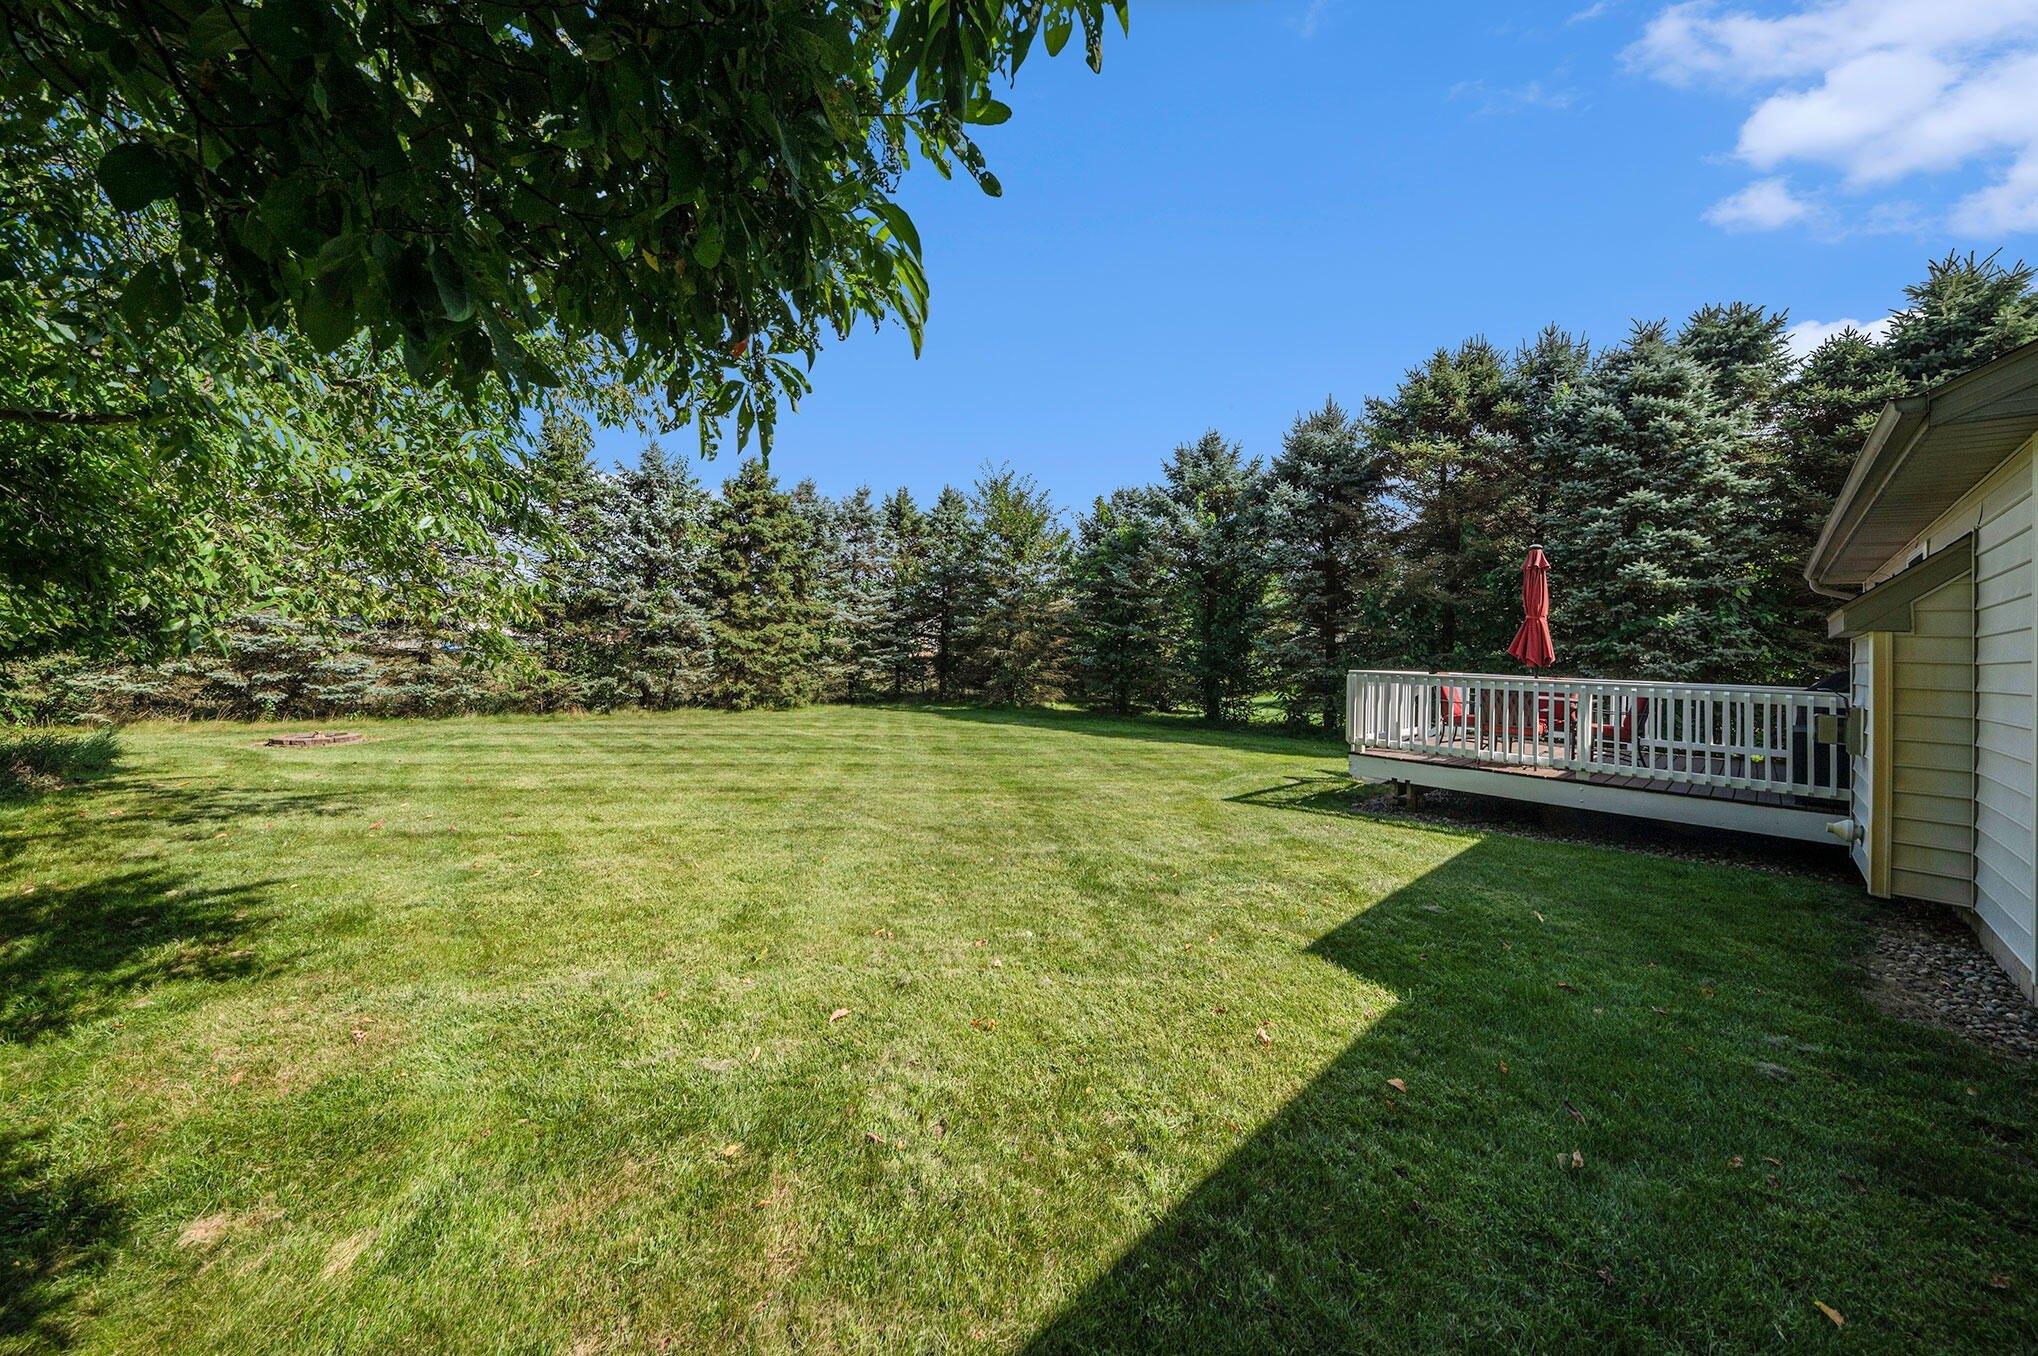
8569 Brighten Trail, Mattawan, MI 49071 - Traditional-style 5-bedroom, 4.5-bathroom home built in 2021 on .48 acres in the Barrington Shores community, Mattawan school district. The home offers 3,211 square feet above grade and 4,240 total finished square feet across three levels, with a 3-car attached garage and gas fireplace. The main level features a grand two-story entry with hardwood floors throughout, a private office off the foyer, and a half bath. The kitchen showcases two-tone cabinetry, a center island, quartz countertops, a gas range with hood, a walk-in pantry, and an adjacent office nook. A dining area opens to the back patio, and the open floor plan flows into the living room, warmed by a gas fireplace and framed by windows overlooking the backyard and orchard beyond. A large mudroom off the kitchen includes built-in benches, hooks, and an additional storage closet. Upstairs, the primary suite features a tray ceiling, a large walk-in closet, and a spa-style bathroom with dual vanities, a freestanding soaking tub, and a separate tiled shower. Three additional bedrooms complete the upper level - one with a private en-suite bathroom, and two sharing a full bath - along with a convenient upper-level laundry room. The daylight basement adds a fifth bedroom, full bathroom, a spacious living room filled with natural light, and a bonus room ideal for a home gym or office. Tucked into a low-traffic pocket of Barrington Shores in Texas Township, the community offers a clu
Interior Details
4238
5
4.5
Has Heating:
Yes
Heating Type:
Forced Air With Air Conditioning
Has Cooling:
Yes
Cooling Type:
N/A
Has Fuel:
No
Fuel Type:
N/A
Has Basement:
No
Basement Type:
Basement (unspecified)
Has Flooring:
No
Flooring Type:
N/A
Has Fireplace:
Yes
Fireplace Type:
N/A
Property Details
20473
No
No
Type:
N/A
Location:
N/A
Status:
N/A
Number of Spaces:
N/A
N/A
N/A
N/A
N/A
N/A
N/A
N/A
Construction Details
N/A
N/A
N/A
N/A
N/A
Tax History
Year
Amount
Land
Improvement
Percent Change
Assessment
2020
$309
$0
$0
--%
$50,800
2019
$240
$0
$0
--%
$50,800
2018
$232
$0
$0
--%
$50,800
2014
$-1
$0
$0
--%
$45,400
2014
$-1
$0
$0
--%
$37,000

Average Home Price in 49071
Nearby Properties
Zip Code
Price
Bed
Bath
Sqft
Lot
Sold Date
$943,044
-- Beds
4.5 Baths
3,787 Sqft
29,185 Lot (sqft)
Sold 10/27/2026
$1,175,000
$1,175,000
7 Beds
5 Baths
4,318 Sqft
30,056 Lot (sqft)
Sold 10/27/2026
$1,405,298
$1,405,298
-- Beds
4.5 Baths
4,012 Sqft
35,284 Lot (sqft)
Sold 10/26/2026
$988,922
-- Beds
5.5 Baths
4,466 Sqft
42,689 Lot (sqft)
Sold 10/27/2026
$820,000
$820,000
5 Beds
4 Baths
4,063 Sqft
18,295 Lot (sqft)
Sold 11/15/2025
$979,968
$979,968
4 Beds
4.5 Baths
3,922 Sqft
35,284 Lot (sqft)
Sold 10/27/2026
$733,183
$733,183
5 Beds
5.5 Baths
3,690 Sqft
44,431 Lot (sqft)
Sold 10/27/2026
$659,900
$659,900
4 Beds
4 Baths
4,030 Sqft
26,572 Lot (sqft)
Sold 09/29/2026