
Member Features
Find Real Estate Bargain!
Full foreclosure details
Home value, equity and ownership info
Find homes priced below market
Get full access with a FREE Account
Already a member?
$1,425,000
Listing Price4beds
5baths
4,149sqft
470,448sqft lot
81 Brigham Hill Rd, Essex Junction, VT 05452
Member Features
Find Real Estate Bargain!
Full foreclosure details
Home value, equity and ownership info
Find homes priced below market
Get full access with a FREE Account
Already a member?
For Sale
Off Market
Home type
Price / sqft
Year built
Home Details
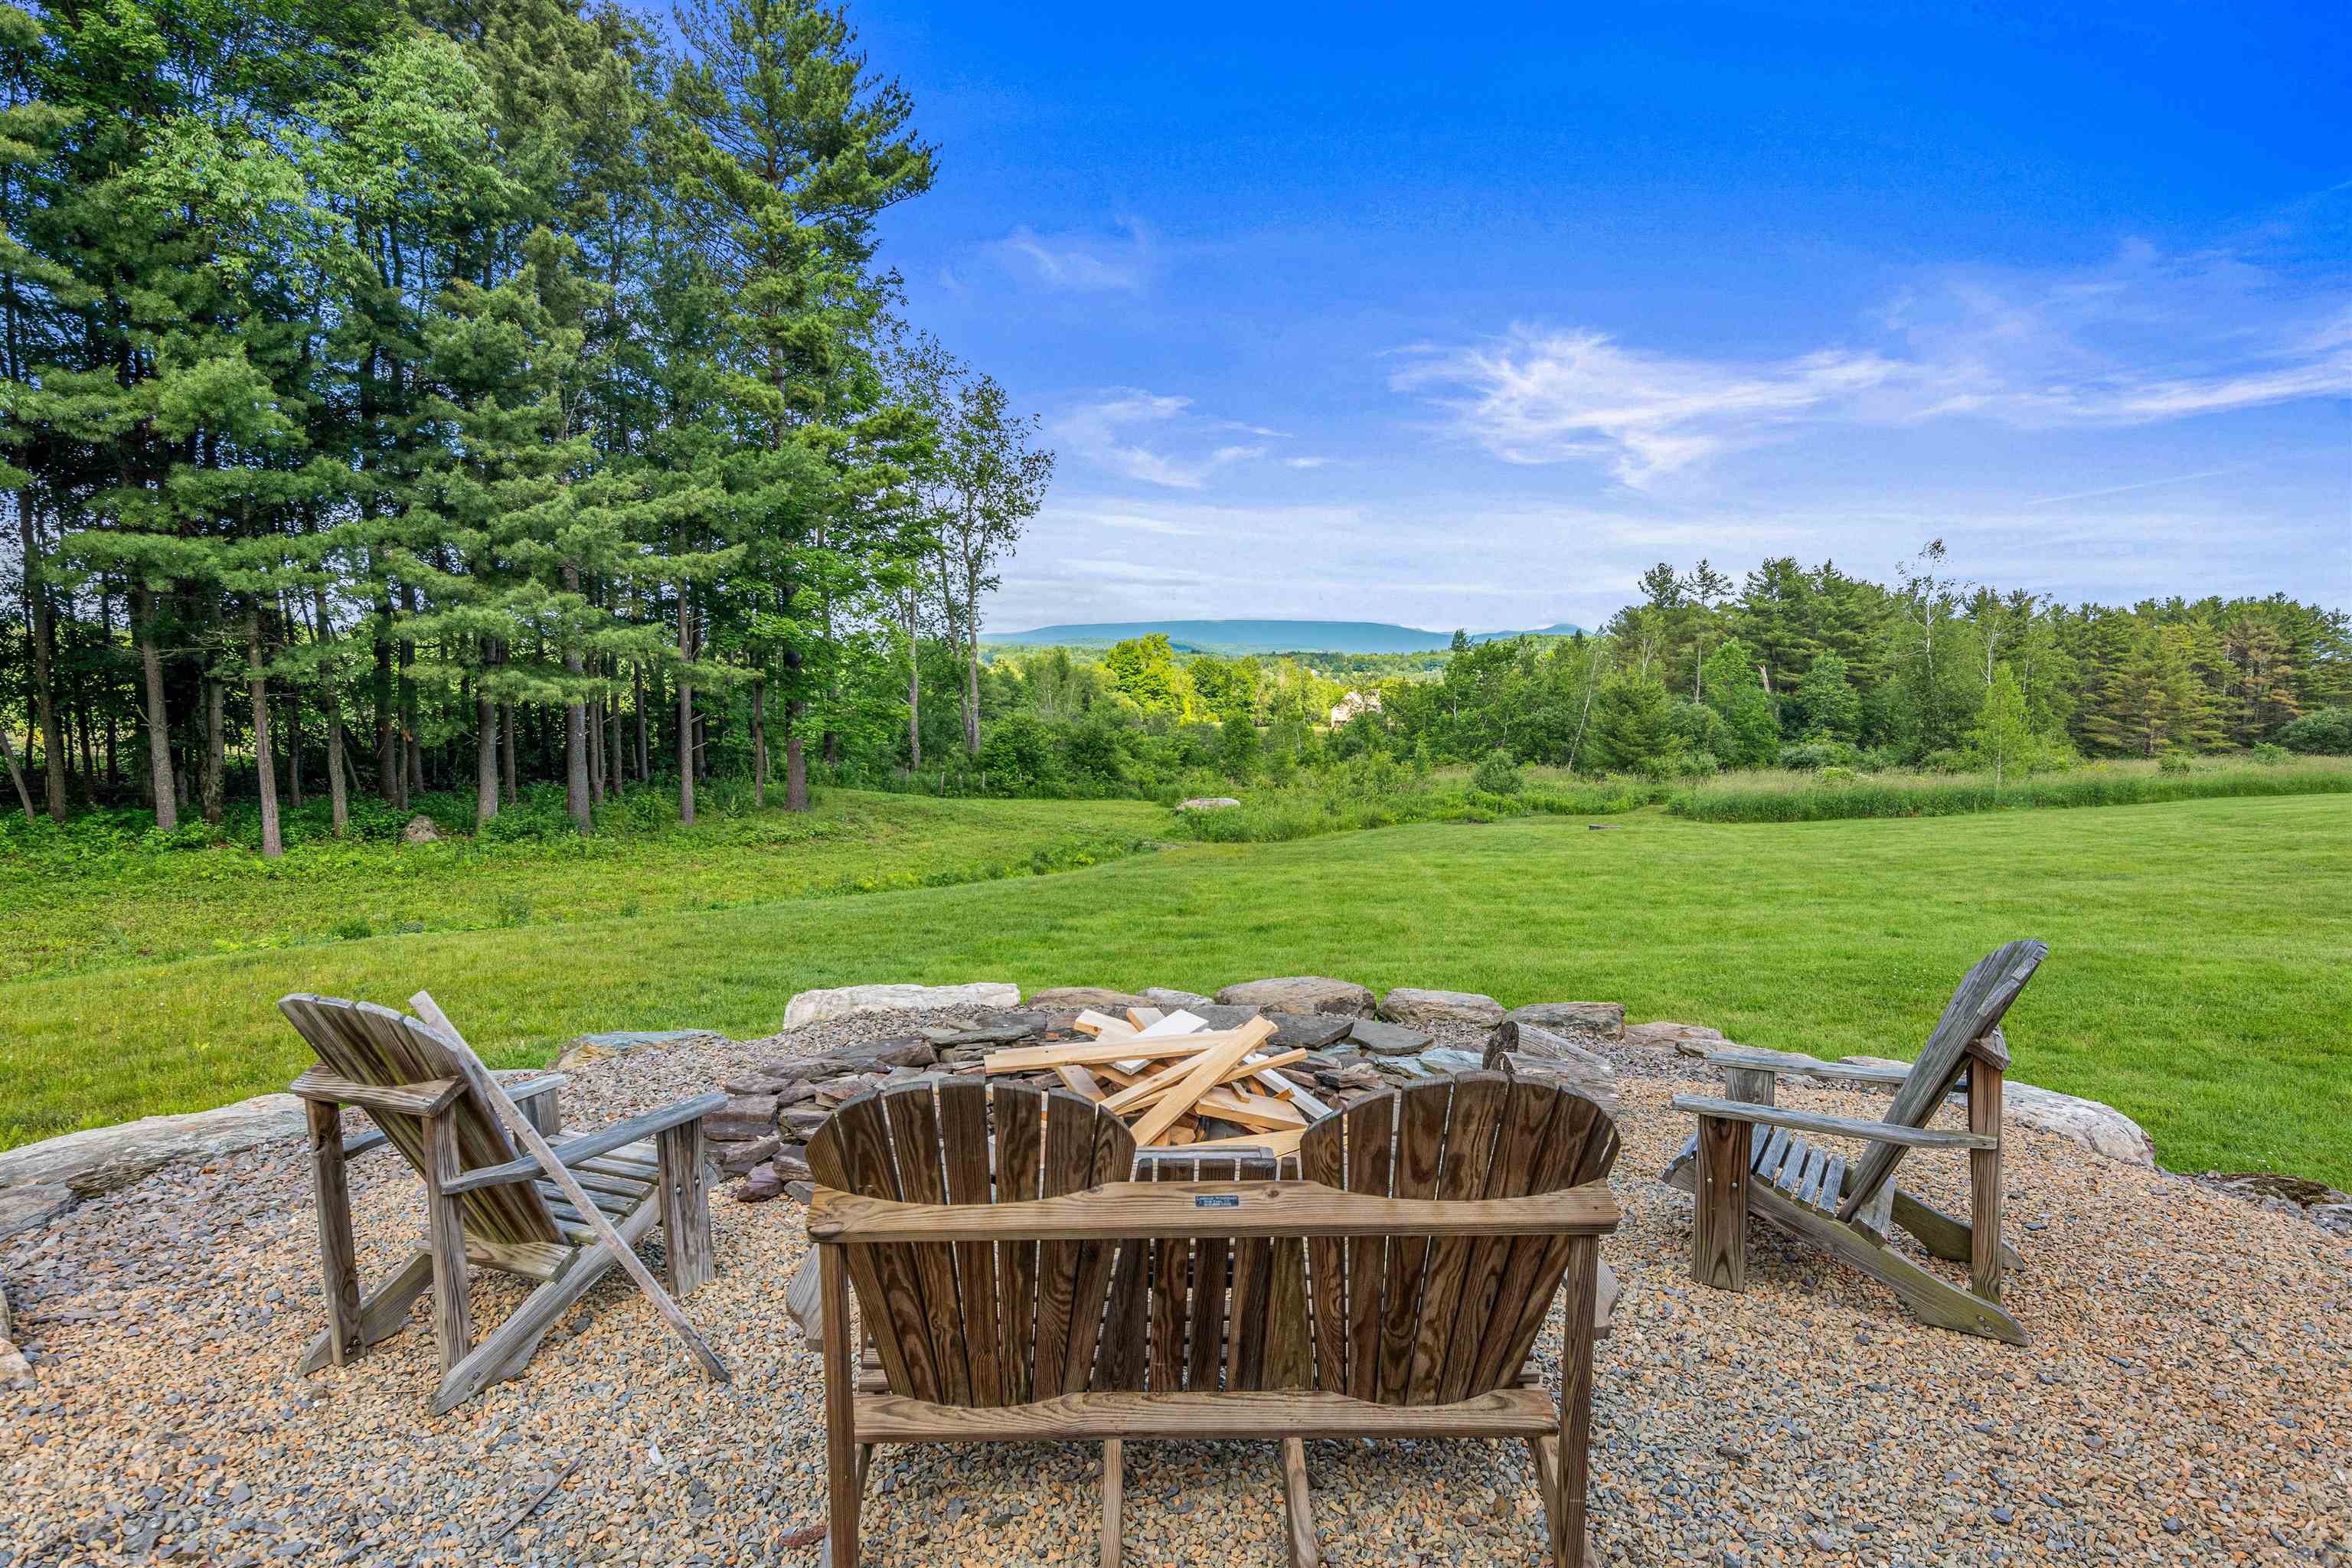
Escape to this luxurious gambrel-style home with picturesque mountain views, nestled on over 10 acres in Essex! Through the knotty alder front door, youll immediately be greeted with warm details like the custom oak staircase that leads you into the stunning great room with douglas fir ceiling and floor-to-ceiling windows overlooking the breathtaking views of Mt. Mansfield! The chefs kitchen boasts handcrafted cherry cabinets and a pantry that features a second fully-equipped kitchen! Through the sliding glass doors, youll find the screened-in porch, which is the perfect place to enjoy your morning coffee while watching the sunrise over the mountains. In a separate wing off the living area are two nicely-sized bedrooms, a shared full bathroom and a wooden ladder that leads up to the cool loft space. On the uppermost level, youll enjoy an expansive primary suite with sitting area, private balcony and spa-like ensuite with tiled shower and soaking tub. The adjoining closet includes laundry hook-ups to easily add another laundry room. The lower level offers a cozy den with stone fireplace, office/flex space, the laundry room and a guest bedroom with ensuite. There is certainly no shortage of storage and garage space with this home! Along with the attached two-car garage with hot and cold water spigots, there are three additional outbuildings with plenty of heated shop space as well as room to park and store vehicles, equipment or whatever else your heart desires!
Interior Details
4149
4
5
Has Heating:
Yes
Heating Type:
Steam
Has Cooling:
No
Cooling Type:
N/A
Has Fuel:
No
Fuel Type:
N/A
Has Basement:
No
Basement Type:
Partial
Has Flooring:
No
Flooring Type:
N/A
Has Fireplace:
Yes
Fireplace Type:
N/A
Property Details
470448
No
No
Type:
N/A
Location:
N/A
Status:
N/A
Number of Spaces:
N/A
N/A
N/A
N/A
N/A
N/A
N/A
N/A
Construction Details
Split Level
Wood Siding
N/A
N/A
Shingle
Tax History
Year
Amount
Land
Improvement
Percent Change
Assessment
2019
$13,322
$204,300
$395,400
--%
$599,700
2018
$13,007
$204,300
$395,400
--%
$599,700
2017
$14,295
$204,300
$395,400
--%
$599,700
2016
$14,067
$204,300
$395,400
--%
$599,700
2015
$12,084
$204,300
$395,400
--%
$599,700
2011
$1,013
$204,300
$395,400
--%
$599,700

Average Home Price in 05452
Nearby Properties
Zip Code
Price
Bed
Bath
Sqft
Lot
Sold Date
$1,425,000
4 Beds
5 Baths
4,149 Sqft
470,448 Lot (sqft)
Sold 09/29/2026




