Member Features
Find Real Estate Bargain!
Full foreclosure details
Home value, equity and ownership info
Find homes priced below market
Get full access with a FREE Account
Already a member?
$1,600,000
Listing Price4beds
2.5baths
1,379sqft
7,280sqft lot
420 Brier St, Kenilworth, IL 60043
Member Features
Find Real Estate Bargain!
Full foreclosure details
Home value, equity and ownership info
Find homes priced below market
Get full access with a FREE Account
Already a member?
For Sale
Home type
Price / sqft
Year built
Home Details
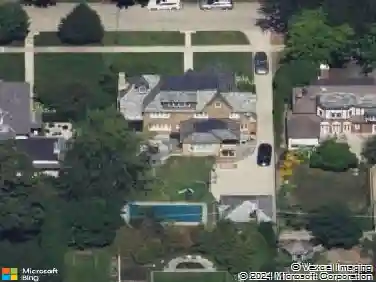
Located in the heart of Kenilworth, this residence combines classic architectural character with effortless modern updates. The journey begins in a stunning living room anchored by a crackling wood-burning fireplace and a picturesque bay window. Tucked away in the corner, a cozy library nook with custom built-ins offers the perfect spot to get lost in a book. The floor plan flows seamlessly into an inviting dining room, designed to host everything from festive dinner parties to casual morning coffee. It connects directly to a bright, crisp white kitchen that serves as the true hub of the home. This chef-ready space features high-end appliances, durable Corian countertops, and a peninsula with seating for quick bites. Thoughtful extras like a dedicated desk area, a butler's pantry bar, and a sun-drenched eating area under a vaulted skylight, makes the kitchen as functional as it is beautiful. Just off the kitchen, a comfortable living area provides a relaxed atmosphere for everyday lounging. Large doors pull the outdoors in, opening directly to a patio and a lushly landscaped yard that feels like a private retreat. This outdoor oasis is complemented by a convenient two-car garage, providing ample storage and parking. The tree-top primary suite serves as a peaceful sanctuary, featuring an updated bath, generous closet space, and the added convenience of walk-up access to the attic. Two additional spacious bedrooms are served by a contemporary bath equipped with double sinks and
Interior Details
1379
4
2.5
Has Heating:
Yes
Heating Type:
Yes
Has Cooling:
Yes
Cooling Type:
N/A
Has Fuel:
No
Fuel Type:
N/A
Has Basement:
No
Basement Type:
Finished
Has Flooring:
No
Flooring Type:
N/A
Has Fireplace:
Yes
Fireplace Type:
N/A
Property Details
7280
No
No
Type:
Garage, Detached
Location:
N/A
Status:
N/A
Number of Spaces:
2
N/A
N/A
N/A
N/A
N/A
N/A
N/A
Construction Details
Bungalow
Wood
N/A
N/A
Asphalt
Tax History
Year
Amount
Land
Improvement
Percent Change
Assessment
2018
$11,835
$13,104
$39,012
--%
$52,116
2017
$11,512
$13,104
$39,012
--%
$52,116
2016
$11,273
$13,104
$39,012
--%
$52,116
2015
$11,377
$10,738
$36,285
--%
$47,023
2014
$11,104
$10,738
$36,285
--%
$47,023
2012
$10,902
$11,830
$40,403
--%
$52,233
2011
$10,618
$11,830
$40,403
--%
$52,233

Average Home Price in 60043
Nearby Properties
Zip Code
Price
Bed
Bath
Sqft
Lot
Sold Date
$728,698
$728,698
3 Beds
2 Baths
1,255 Sqft
6,600 Lot (sqft)
Sold 09/29/2026
$1,629,869
$1,629,869
3 Beds
1 Baths
1,290 Sqft
7,400 Lot (sqft)
Sold 08/12/2026
$706,197
3 Beds
1 Baths
1,425 Sqft
6,250 Lot (sqft)
Sold 07/28/2026
$1,600,000
$1,600,000
4 Beds
2.5 Baths
1,379 Sqft
7,280 Lot (sqft)
Sold 10/13/2026
$1,195,450
$1,195,450
3 Beds
1.5 Baths
1,317 Sqft
6,700 Lot (sqft)
Sold 10/18/2026