Member Features
Find Real Estate Bargain!
Full foreclosure details
Home value, equity and ownership info
Find homes priced below market
Get full access with a FREE Account
Already a member?
$419,900
Listing Price3beds
2baths
2,332sqft
6,218sqft lot
8001 Brienne Dr, Round Rock, TX 78681
Member Features
Find Real Estate Bargain!
Full foreclosure details
Home value, equity and ownership info
Find homes priced below market
Get full access with a FREE Account
Already a member?
For Sale
Off Market
Home type
Price / sqft
Year built
Home Details
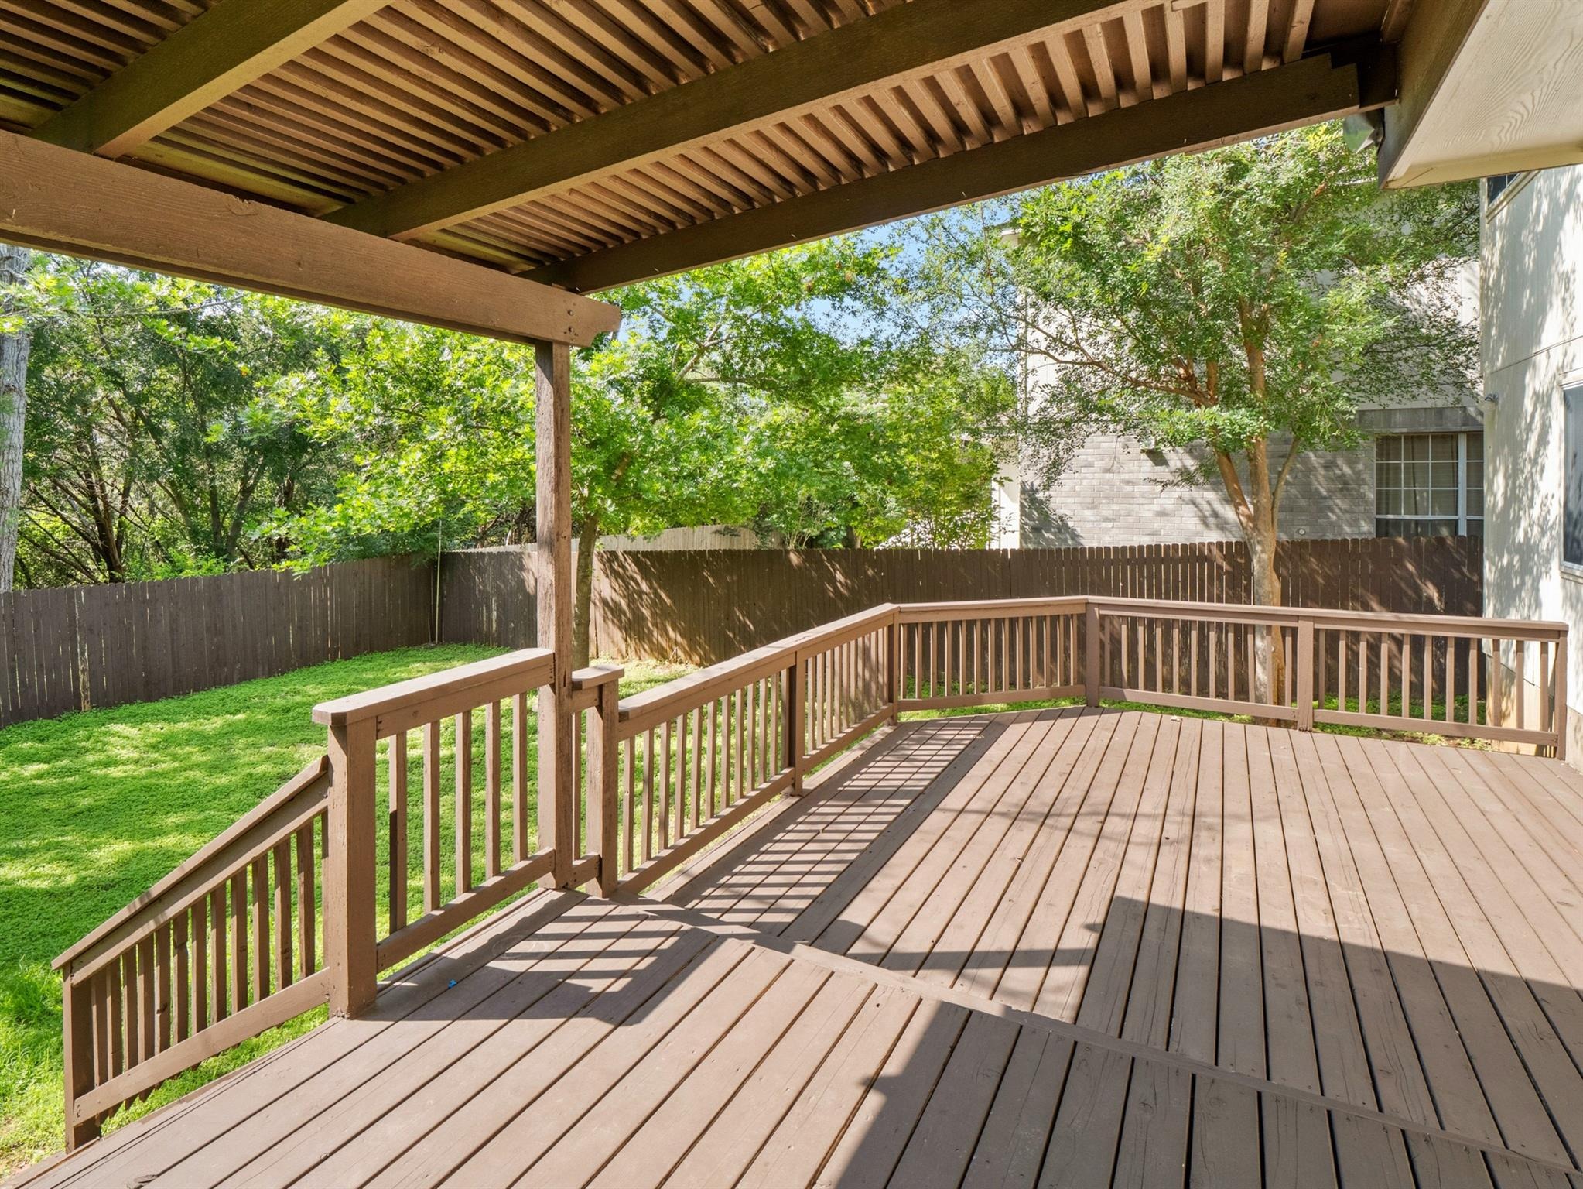
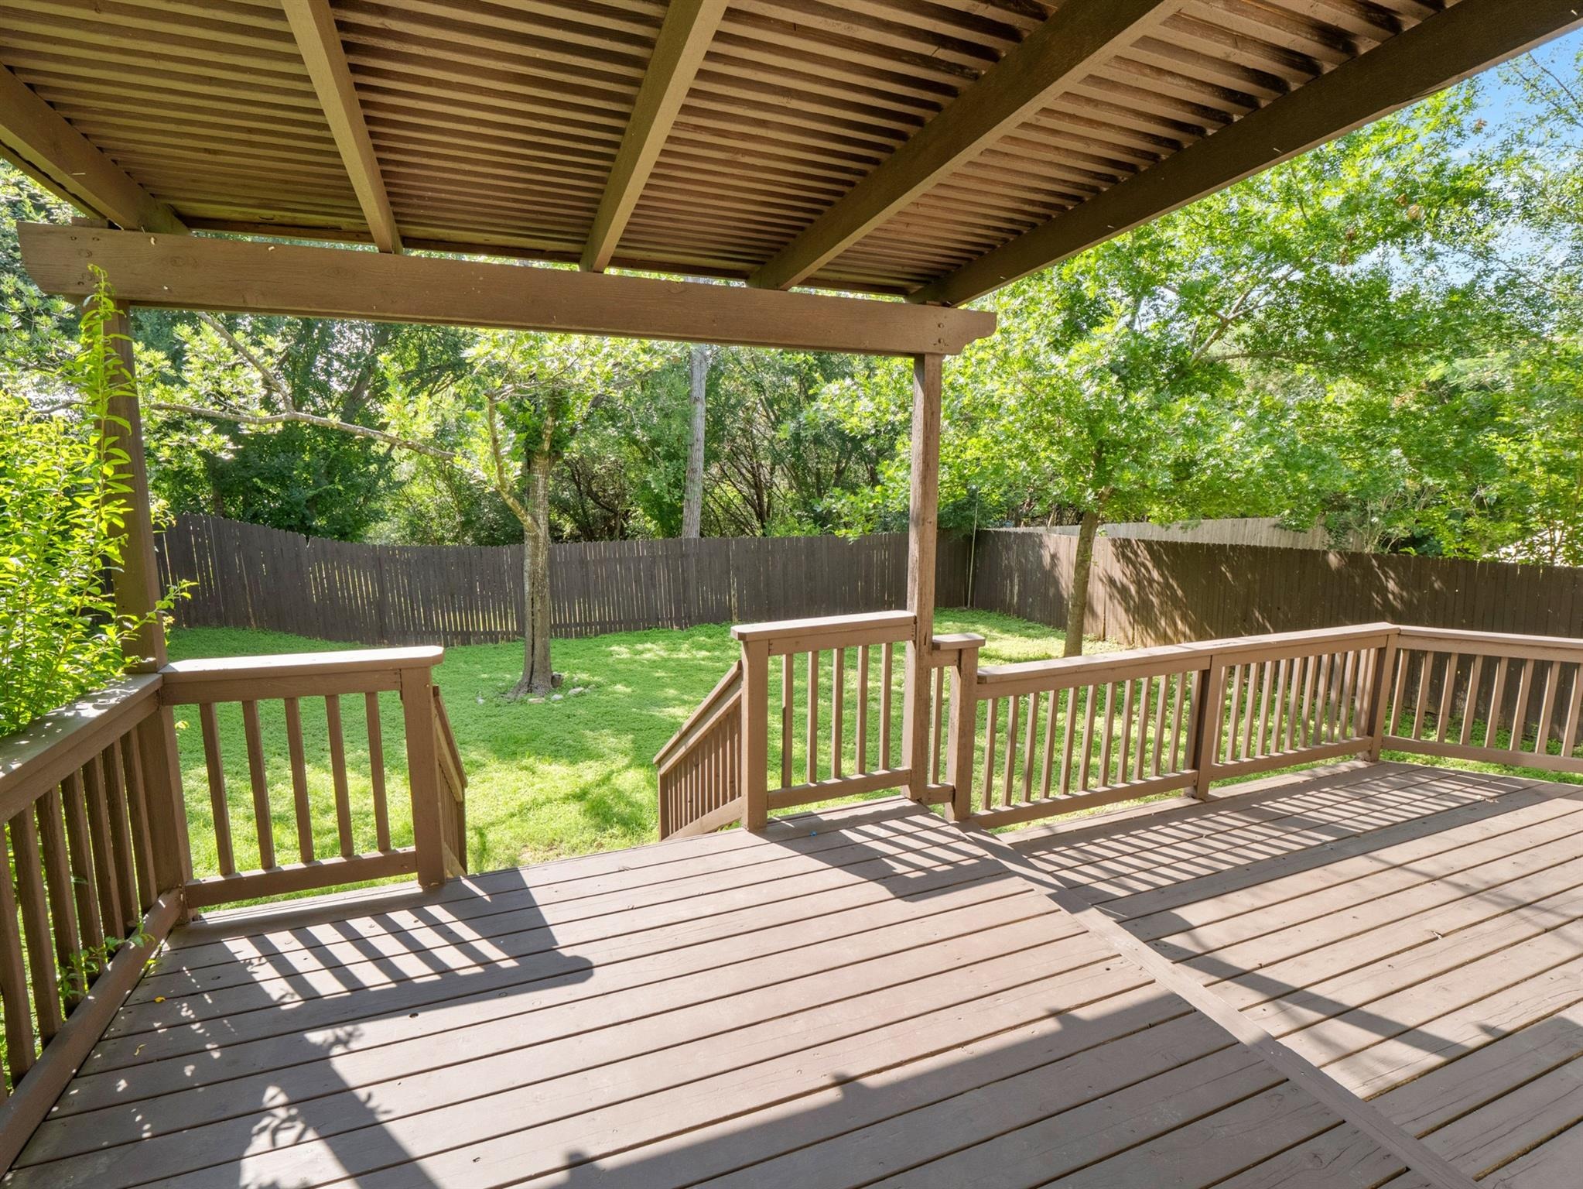
Stunning two-story corner-lot home in the highly sought-after Cat Hollow community of Round Rock! Offering 2,332 sq ft of thoughtfully designed living space, this beautiful home includes a versatile formal dining room with French doors that can easily serve as a home office. The open-concept layout is perfect for entertaining, with abundant natural light flowing through the living spaces and extending to a covered deck overlooking the private, fenced backyard. Whether you're hosting dinner parties, backyard BBQs, or simply unwinding after a long day, this home offers the ideal setting. Upstairs, a spacious loft provides a second living area, while the primary suite features a spa-inspired bath with dual vanities, a soaking tub, and a separate shower. Located less than 5 minutes from Cat Hollow Park, residents enjoy exceptional neighborhood amenities including a community pool, playground, basketball and tennis courts, sand volleyball, disc golf course, sports fields, picnic pavilions, walking and biking trails, community center, and expansive green spaces. The Brushy Creek trail system and additional parks and recreation facilities are also nearby. Within 10 minutes you'll find H-E-B, Target, Walmart, Lakeline Mall, Round Rock Premium Outlets, major employers, medical facilities, coffee shops, fitness centers, and countless dining options including Black Rock Coffee Bar, Papi's Pies, Chuy's, Jack Allen's Kitchen, Torchy's Tacos, and more. This exceptional home combines comfor
Interior Details
2332
3
2
Has Heating:
Yes
Heating Type:
Central
Has Cooling:
Yes
Cooling Type:
Central
Has Fuel:
No
Fuel Type:
N/A
Has Basement:
No
Basement Type:
N/A
Has Flooring:
No
Flooring Type:
Carpet
Has Fireplace:
Yes
Fireplace Type:
N/A
Property Details
6218
Yes
No
Type:
N/A
Location:
N/A
Status:
N/A
Number of Spaces:
N/A
No
No
No
No
Yes
No
No
Construction Details
N/A
Brick Veneer
N/A
Hip
N/A
Tax History
Year
Amount
Land
Improvement
Percent Change
Assessment
2020
$7,465
$63,743
$251,809
--%
$315,552
2020
$7,505
$59,171
$242,771
--%
$301,942
2018
$7,334
$59,171
$240,373
--%
$299,544
2017
$6,314
$55,300
$202,200
--%
$257,500
2016
$6,614
$0
$0
--%
$265,003
2014
$5,515
$0
$0
--%
$219,011
2013
$5,119
$36,800
$162,301
--%
$199,101
2012
$4,932
$0
$0
--%
$183,723

Average Home Price in 78681
Nearby Properties
Zip Code
Price
Bed
Bath
Sqft
Lot
Sold Date
$333,797
$333,797
-- Beds
3 Baths
2,018 Sqft
8,909 Lot (sqft)
Sold 09/29/2026
$440,000
-- Beds
2.5 Baths
2,361 Sqft
7,402 Lot (sqft)
Sold 09/30/2026