Member Features
Find Real Estate Bargain!
Full foreclosure details
Home value, equity and ownership info
Find homes priced below market
Get full access with a FREE Account
Already a member?
$917,654
Listing Price--beds
4.5baths
4,341sqft
15,297sqft lot
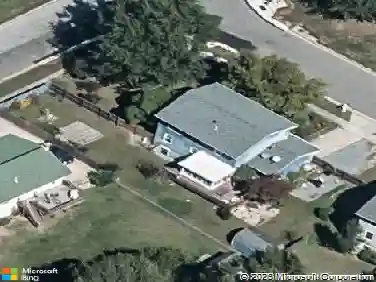
4516 Bridle Ridge Rd, Upper Marlboro, MD 20772
Member Features
Find Real Estate Bargain!
Full foreclosure details
Home value, equity and ownership info
Find homes priced below market
Get full access with a FREE Account
Already a member?
For Sale
Off Market
Home type
Price / sqft
Year built
Home Details
Welcome to 4516 Bridle Ridge Rd, a stunning Toll Brothers Hopewell Brougham offering over 6,100 sq ft of refined living in the prestigious Marlboro Ridge community. Set on a premium wooded lot with no future development behind, this beautifully refreshed home features fresh paint, new carpet, professional landscaping, and bright, sun-filled spaces throughout.nnA dramatic two-story foyer opens to an expansive floor plan ideal for everyday living and entertaining. The main level showcases elegant formal rooms, cathedral ceilings, a cozy gas fireplace, and a gourmet kitchen with upgraded appliances, including a double oven and a separate microwave, a large island, generous cabinetry, and a pantry. The adjoining sunroom fills the home with lots of natural light and overlooks the private backyard.nnThe upper level features a luxury primary suite with a private sitting room, a second fireplace, and two walk-in closets (one bedroom-sized), plus a spa-style bath with double granite vanities, soaking tub, and separate shower with 2 heads. Additional bedrooms include a Princess Suite with an en-suite bath and two bedrooms connected by a Jack & Jill bath.nnThe fully finished walk-out lower level is designed for entertainment and flexibility, featuring a theater room with stadium seating and a premium sound system, an expansive recreation area, a game room, a workout room, a full bath, and a rough-in for a future wet bar. Walk out to a large, flat backyard perfect for gatherings and play
Interior Details
4341
N/A
4.5
Has Heating:
Yes
Heating Type:
Yes
Has Cooling:
Yes
Cooling Type:
Central
Has Fuel:
No
Fuel Type:
N/A
Has Basement:
No
Basement Type:
Finished
Has Flooring:
No
Flooring Type:
N/A
Has Fireplace:
Yes
Fireplace Type:
N/A
Property Details
15297
No
No
Type:
Garage, Attached
Location:
N/A
Status:
N/A
Number of Spaces:
2
No
No
No
No
Yes
No
No
Construction Details
N/A
N/A
N/A
N/A
Composition Shingle
Tax History
Year
Amount
Land
Improvement
Percent Change
Assessment
2021
$9,460
$0
$0
--%
$629,033
2020
$9,179
$126,100
$483,500
--%
$609,600
2019
$9,179
$126,100
$483,500
--%
$609,600
2018
$9,179
$126,100
$483,500
--%
$609,600
2017
$9,767
$126,100
$524,200
--%
$650,300
2015
$508
$0
$0
--%
$50,500

Average Home Price in 20772
Nearby Properties
Zip Code
Price
Bed
Bath
Sqft
Lot
Sold Date
$855,016
-- Beds
2.5 Baths
4,208 Sqft
14,175 Lot (sqft)
Sold 05/19/2026
$819,000
5 Beds
7 Baths
4,473 Sqft
12,208 Lot (sqft)
Sold 10/13/2026
$975,000
5 Beds
6 Baths
4,368 Sqft
17,354 Lot (sqft)
Sold 10/05/2026
$1,000,000
5 Beds
5 Baths
4,567 Sqft
12,338 Lot (sqft)
Sold 10/12/2026
$925,300
-- Beds
4.5 Baths
4,630 Sqft
12,555 Lot (sqft)
Sold 09/29/2026
$917,654
-- Beds
4.5 Baths
4,341 Sqft
15,297 Lot (sqft)
Sold 10/13/2026
$875,000
-- Beds
4.5 Baths
4,018 Sqft
11,891 Lot (sqft)
Sold 10/18/2026
$825,000
5 Beds
5 Baths
3,910 Sqft
12,720 Lot (sqft)
Sold 10/13/2026
$1,003,354
-- Beds
4.5 Baths
4,274 Sqft
14,976 Lot (sqft)
Sold 10/18/2026