Member Features
Find Real Estate Bargain!
Full foreclosure details
Home value, equity and ownership info
Find homes priced below market
Get full access with a FREE Account
Already a member?
$1,100,000
Listing Price4beds
4baths
4,055sqft
85,378sqft lot
10804 Bridle Ln, Raleigh, NC 27614
Member Features
Find Real Estate Bargain!
Full foreclosure details
Home value, equity and ownership info
Find homes priced below market
Get full access with a FREE Account
Already a member?
For Sale
Off Market
Home type
Price / sqft
Year built
Home Details
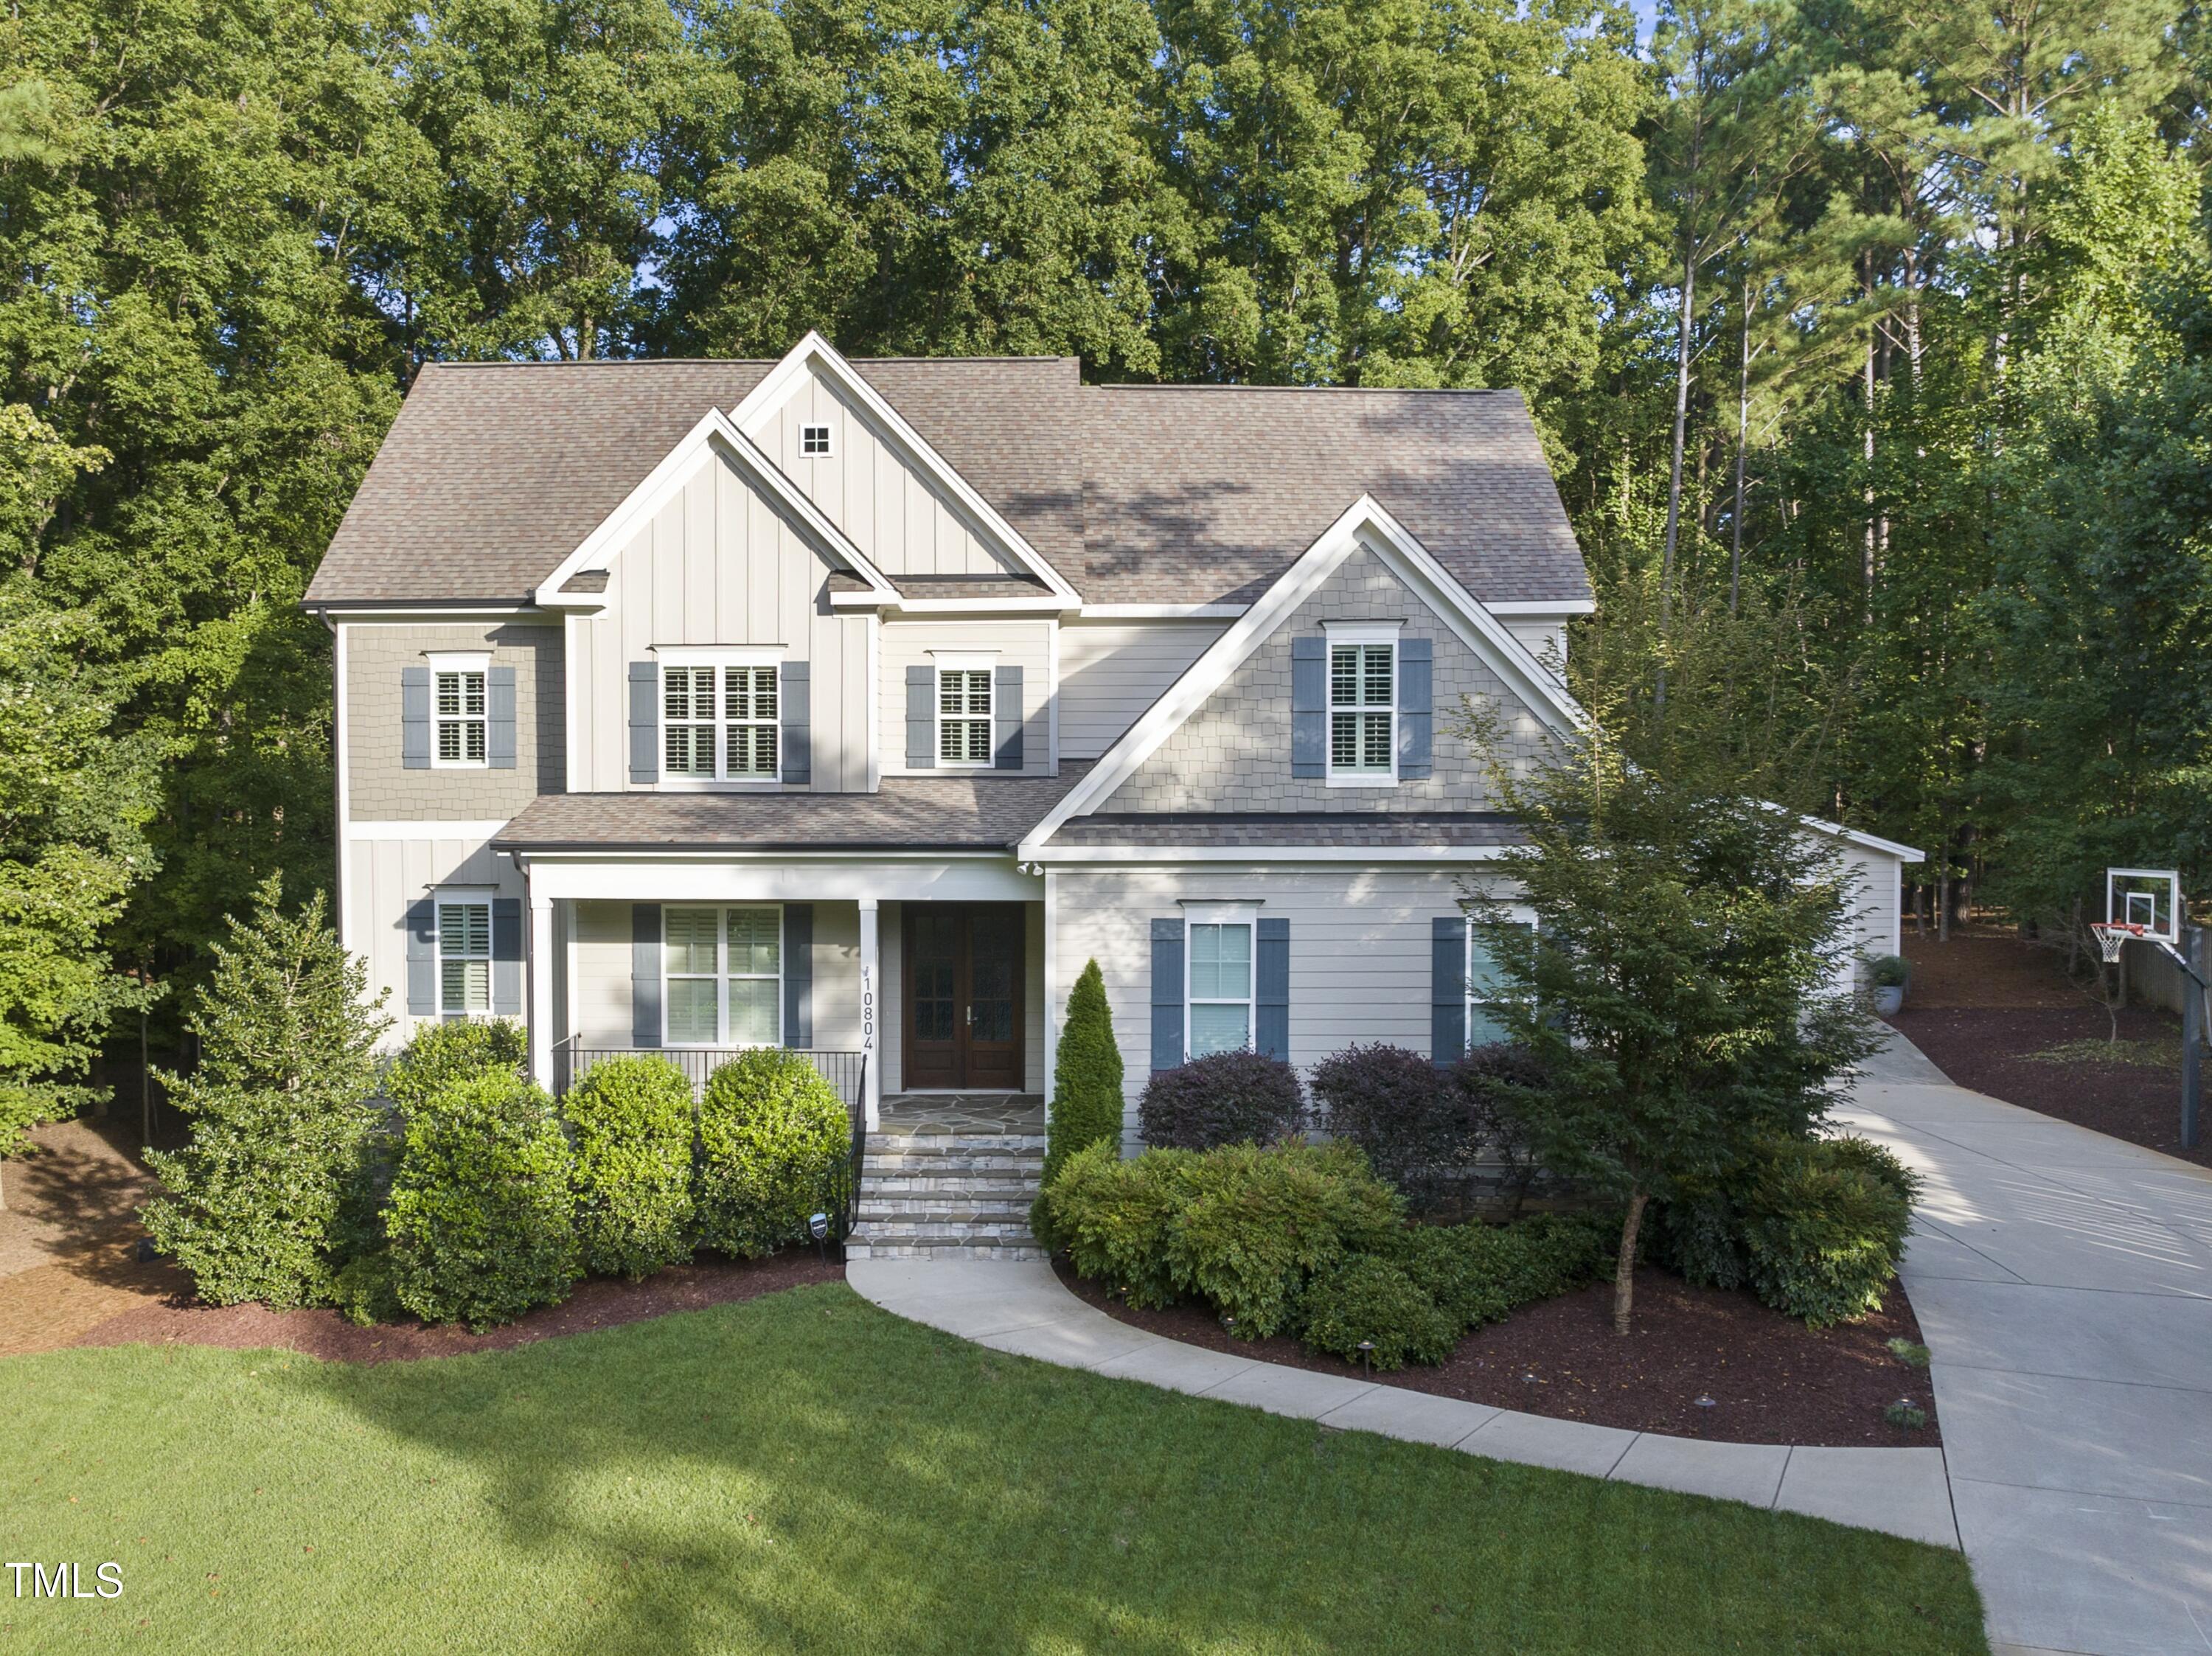
1.96-acre pool-ready lot with a 4-car garage! Fully irrigated yard. Hardwood floors throughout the main living areas with 10' ceilings. The kitchen features cabinets with soft-close doors and drawers, display glass uppers, granite countertops, and a large accent center island with bar stool seating. Stainless steel appliances include a WOLF 5-burner cooktop, GE convection oven with microwave, and a KitchenAid French door refrigerator. The tile backsplash is complemented by under-cabinet lighting. The huge walk-in pantry includes custom shelving and a can shelf. The kitchen opens to a breakfast nook with floor-to-ceiling windows and a glass door with grass cloth shades leading to a tiled screened porch. The first floor includes a guest bedroom, while the second floor features the primary suite with new carpet, a tray ceiling, and two single windows with grass cloth shades. The primary bathroom boasts 12x24 brick-laid tile, his-and-her vanities, a frameless glass tile surround walk-in shower with two shower heads, rainfall, and a bench. Additionally, there is a raised tile-surround garden tub and an enormous walk-in closet with custom shelving, sweater boxes, and a center island. The family room includes a coffered ceiling, ceiling fan, fireplace with a custom mantle, and a bar area with custom cabinets, glass display shelving, and wine storage. The home also features a bonus room, an office on the second level, and a third-level media room with a half bath. There's t
Interior Details
4055
4
4
Has Heating:
Yes
Heating Type:
Forced Air With Air Conditioning
Has Cooling:
Yes
Cooling Type:
Central
Has Fuel:
No
Fuel Type:
N/A
Has Basement:
No
Basement Type:
No Basement
Has Flooring:
No
Flooring Type:
N/A
Has Fireplace:
Yes
Fireplace Type:
N/A
Property Details
85378
No
No
Type:
N/A
Location:
N/A
Status:
N/A
Number of Spaces:
N/A
No
Yes
No
No
No
No
No
Construction Details
Conventional
N/A
N/A
N/A
N/A
Tax History
Year
Amount
Land
Improvement
Percent Change
Assessment
2020
$4,705
$132,800
$545,280
--%
$678,080
2020
$4,705
$132,800
$545,280
--%
$678,080
2019
$5,350
$122,400
$530,247
--%
$652,647
2018
$4,917
$122,400
$530,247
--%
$652,647
2017
$4,660
$122,400
$530,247
--%
$652,647
2015
$913
$131,600
$0
--%
$131,600
2014
$865
$131,600
$0
--%
$131,600
2013
$808
$131,600
$0
--%
$131,600
2012
$808
$131,600
$0
--%
$131,600

Average Home Price in 27614
Nearby Properties
Zip Code
Price
Bed
Bath
Sqft
Lot
Sold Date
$1,000,000
$1,000,000
-- Beds
3 Baths
3,854 Sqft
52,272 Lot (sqft)
Sold 07/10/2025
$800,000
$800,000
4 Beds
5 Baths
4,119 Sqft
40,075 Lot (sqft)
Sold 09/29/2026
$1,100,000
$1,100,000
4 Beds
4 Baths
4,055 Sqft
85,378 Lot (sqft)
Sold 10/12/2026
$1,025,000
$1,025,000
4 Beds
3 Baths
3,711 Sqft
61,420 Lot (sqft)
Sold 10/13/2026
$799,900
$799,900
5 Beds
4 Baths
3,653 Sqft
78,408 Lot (sqft)
Sold 10/13/2026