

Member Features
Find Real Estate Bargain!
Full foreclosure details
Home value, equity and ownership info
Find homes priced below market
Get full access with a FREE Account
Already a member?
$495,189
Listing Price4beds
3baths
2,436sqft
7,782sqft lot
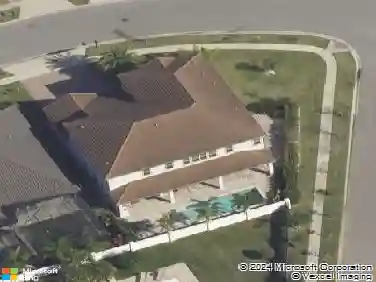
1114 Bridgeway Blvd, Orlando, FL 32828
Member Features
Find Real Estate Bargain!
Full foreclosure details
Home value, equity and ownership info
Find homes priced below market
Get full access with a FREE Account
Already a member?
For Sale
Home type
Price / sqft
Year built
Home Details
Under contract-accepting backup offers. The Oakmont Floorplan by Morrison Homes is a beautiful 4 bedrooms, 3 bathrooms with an large screened in patio creating a beautiful oasis for families and guests. It is located in Bridgewater, a well-established community that offers its homeowners two community pools, a resident lounge, fitness center, playground, park, and more - all for one of the lowest HOAs in the area. As you step through the entryway into your formal living and dining rooms, youll appreciate the natural light and open floorplan of this home. To the right, youll find the owners suite, complete with a massive walk-in closet and spacious primary bathroom, boasting his-and-hers vanities, an oversized soaking tub, and separate shower. All secondary bedrooms have large closets and built-in shelving for ample storage. The kitchen features Granite countertops, a large walk-in pantry, breakfast bar, and stainless-steel appliances, including brand new Samsung electric range, Samsung refrigerator and microwave, and top-of-the-line Bosch dishwasher. Out back, youve got a fully fenced yard with gates on both sides, as well as a screened-in porch. Other advantages to this home include a large laundry room with upgraded Samsung washer and dryer, utility sink, cabinets and lots of shelving, and a 2-car garage, large enough to fit two full-size vehicles while also offering a secondary fridge, custom cabinetry and a built-in workbench, and roof-racks for all your tools and equipme
Interior Details
2436
4
3
Has Heating:
Yes
Heating Type:
Forced Air With Air Conditioning
Has Cooling:
Yes
Cooling Type:
Central
Has Fuel:
Yes
Fuel Type:
Electric
Has Basement:
No
Basement Type:
N/A
Has Flooring:
No
Flooring Type:
Carpet
Has Fireplace:
Yes
Fireplace Type:
N/A
Property Details
7782
No
No
Type:
Garage, Attached
Location:
N/A
Status:
N/A
Number of Spaces:
2
No
No
No
No
No
No
No
Construction Details
N/A
Concrete Block/stucco
N/A
Gable/hip
Composition Shingle
Tax History
Year
Amount
Land
Improvement
Percent Change
Assessment
2020
$2,906
$0
$0
--%
$207,184
2019
$2,984
$0
$0
--%
$202,526
2018
$2,958
$0
$0
--%
$198,750
2017
$2,906
$0
$0
--%
$194,662
2016
$2,875
$0
$0
--%
$190,658
2014
$2,966
$0
$0
--%
$187,830
2013
$2,367
$0
$0
--%
$153,961
2012
$2,348
$0
$0
--%
$151,387

Average Home Price in 32828
Nearby Properties
Zip Code
Price
Bed
Bath
Sqft
Lot
Sold Date
$385,267
$385,267
3 Beds
3.5 Baths
2,191 Sqft
10,803 Lot (sqft)
Sold 08/18/2026
$512,439
$512,439
4 Beds
3 Baths
2,784 Sqft
7,350 Lot (sqft)
Sold 07/07/2026
$498,988
$498,988
4 Beds
2 Baths
2,215 Sqft
9,231 Lot (sqft)
Sold 05/20/2026
$--
4 Beds
3 Baths
2,228 Sqft
0 Lot (sqft)
Sold 10/13/2026
$549,999
$549,999
3 Beds
3 Baths
2,258 Sqft
0 Lot (sqft)
Sold 10/13/2026
$575,000
$575,000
4 Beds
2.5 Baths
2,416 Sqft
0 Lot (sqft)
Sold 10/13/2026
$540,105
4 Beds
2.5 Baths
2,196 Sqft
6,847 Lot (sqft)
Sold 10/13/2026
$495,189
4 Beds
3 Baths
2,436 Sqft
7,782 Lot (sqft)
Sold 10/13/2026
$489,287
4 Beds
2.5 Baths
2,395 Sqft
5,208 Lot (sqft)
Sold 10/13/2026
Calculators
Mortgage
Mortgage Calculator
Details for 1114 BRIDGEWAY BLVD
Property Debt
Foreclosure Contact Details
Similar Homes Nearby

Guides for Bridgeway Blvd

Orlando’s real estate market has seen fluctuations with average property values and sale prices, with potential impacts from broader economic factors. Nearby cities show varied trends, potentially benefitting from urban sprawl or increased investment.



